

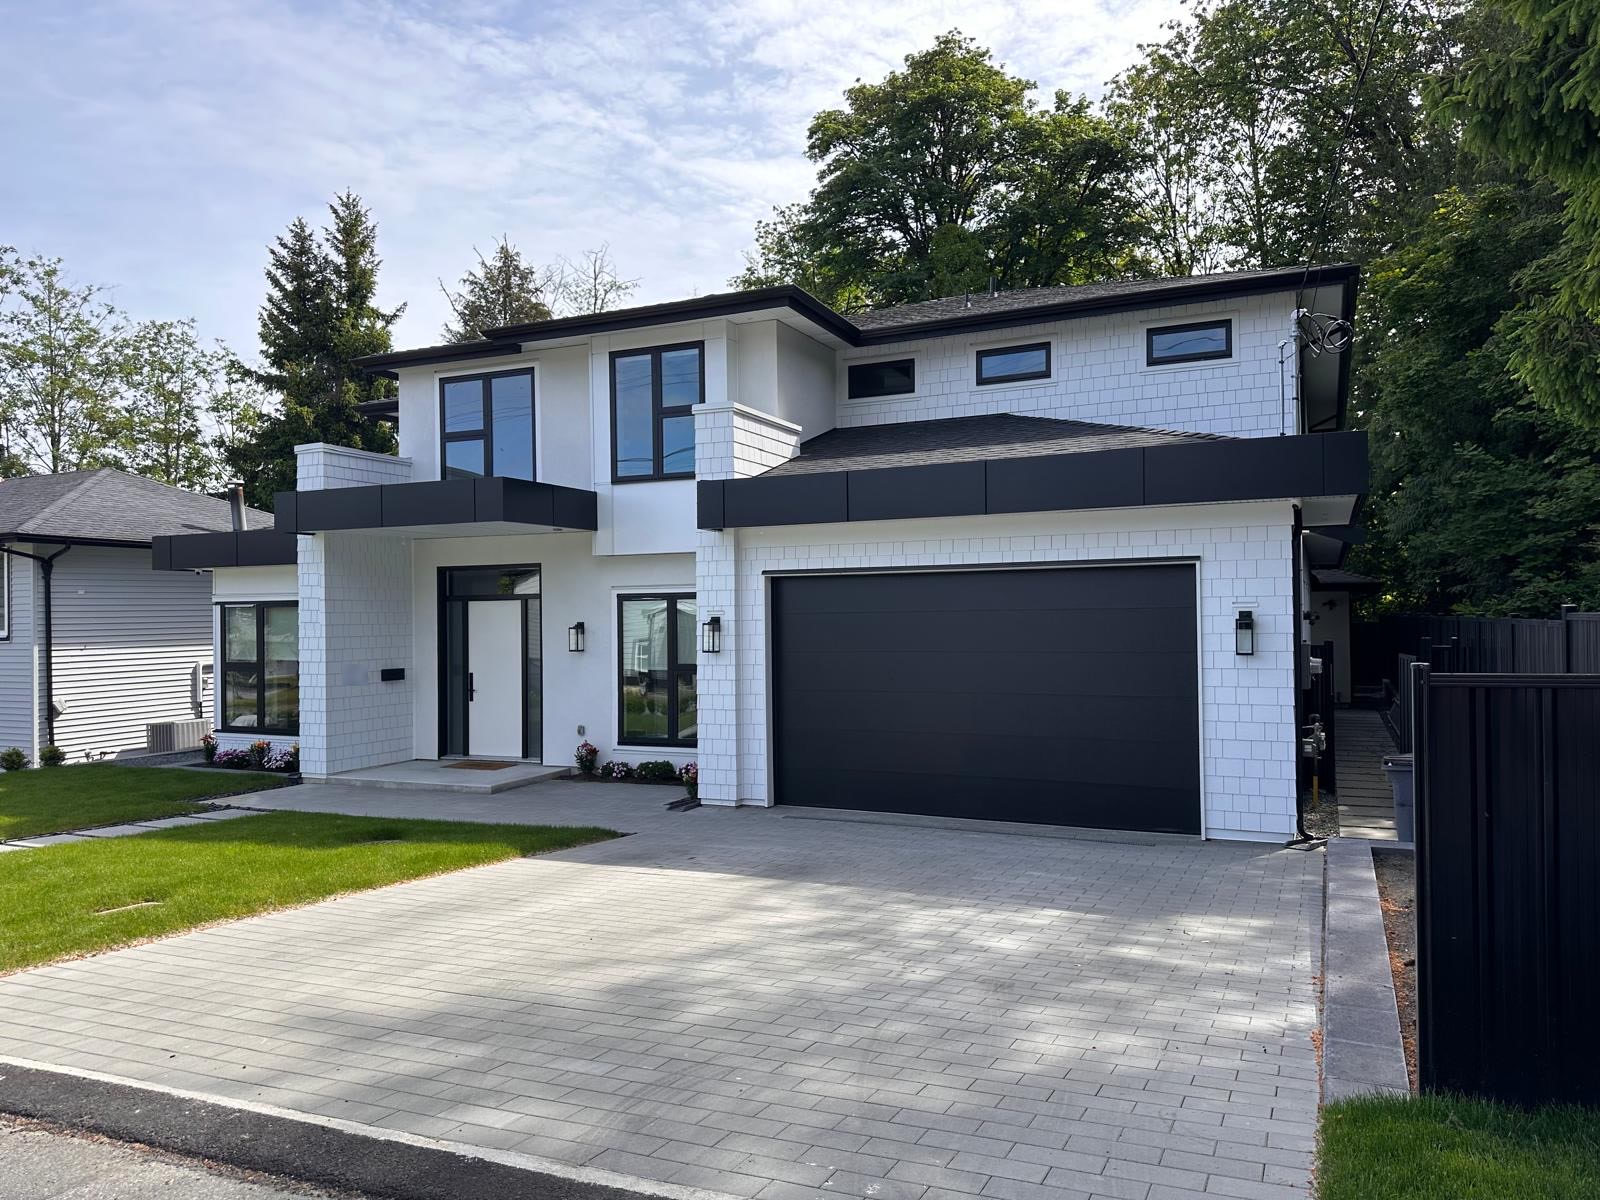
A two-storey home with a second kitchen
- Type Custom home
- Scope New build, two storeys
- Where Greater Vancouver
- Inside Second kitchen, lit oak stair, two fireplaces
Room by room
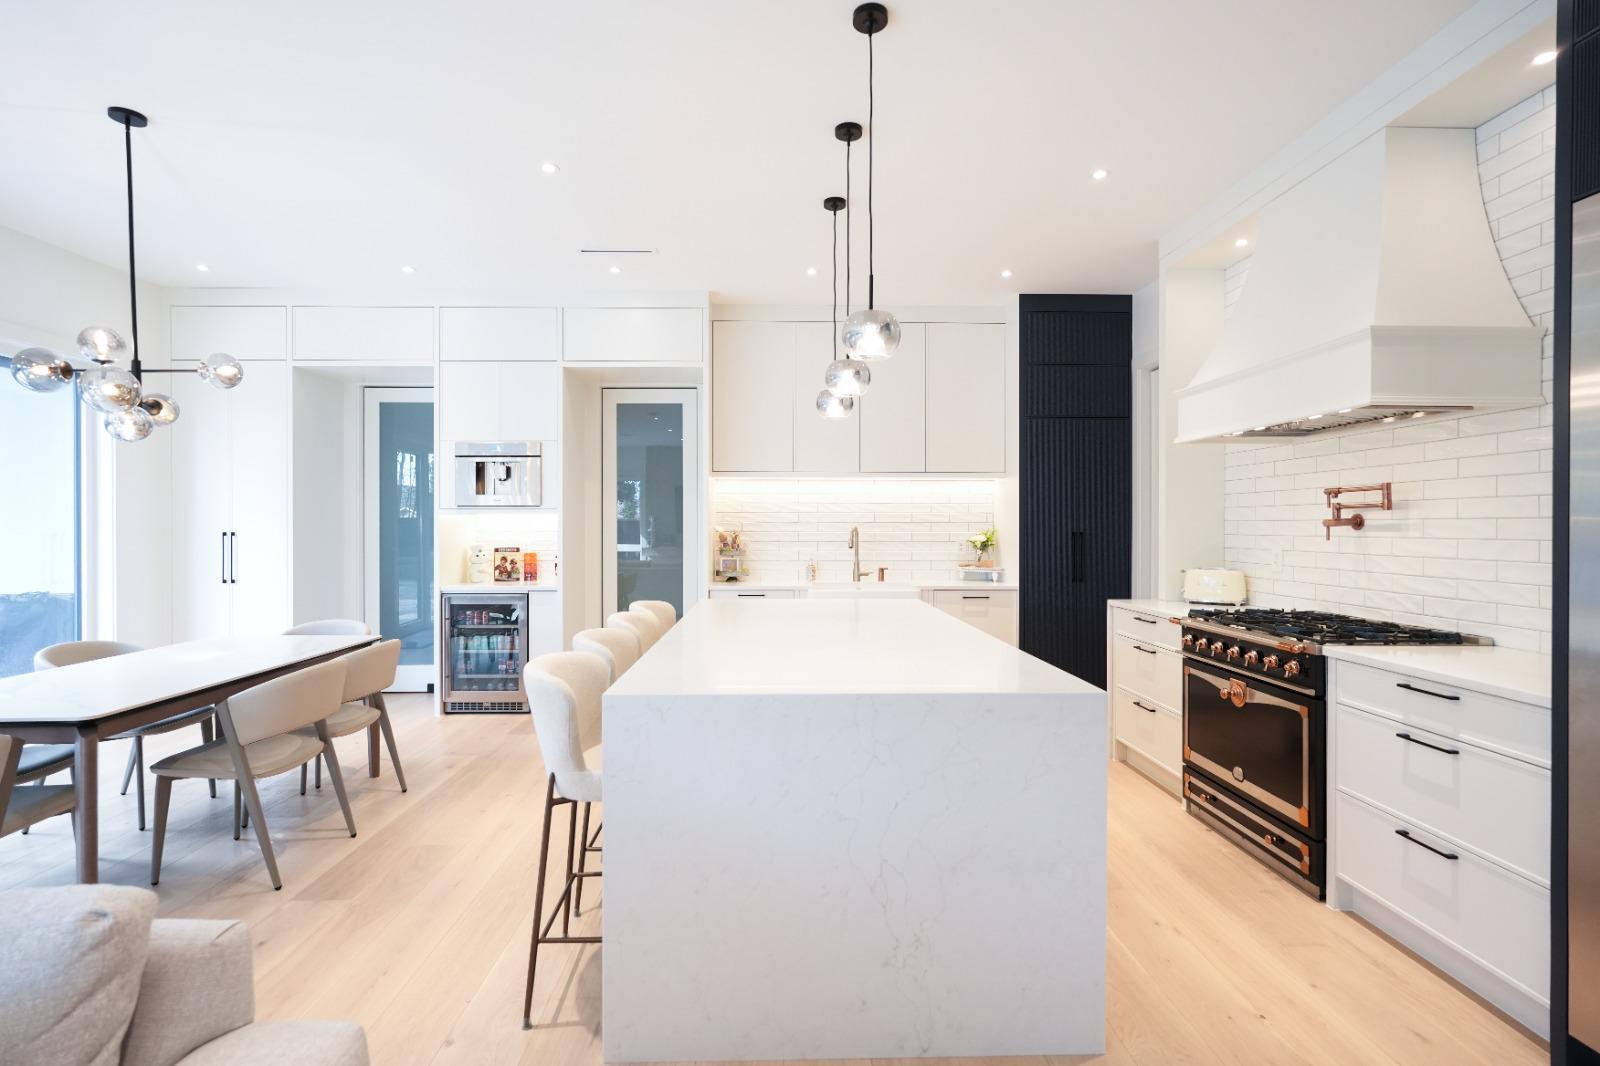
Kitchen. Seating for five at the island, the range set into a tiled wall with a pot filler over it. 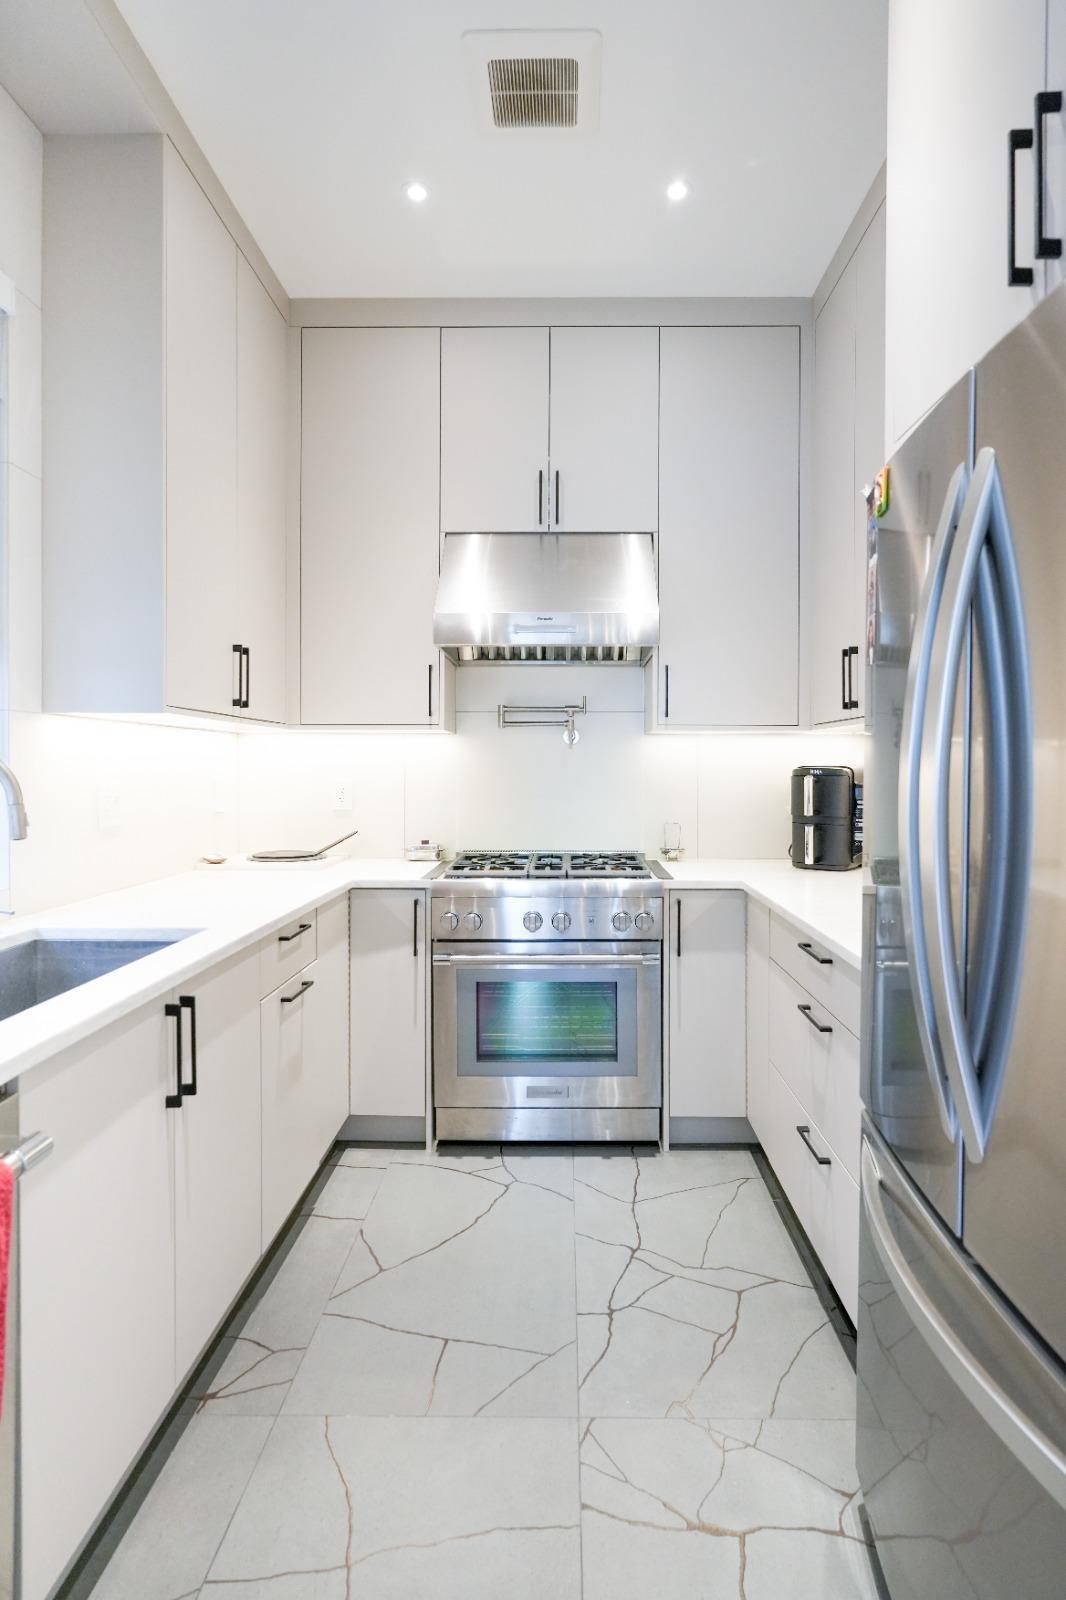
Second kitchen. A closed working kitchen behind the main one, with its own range and hood. 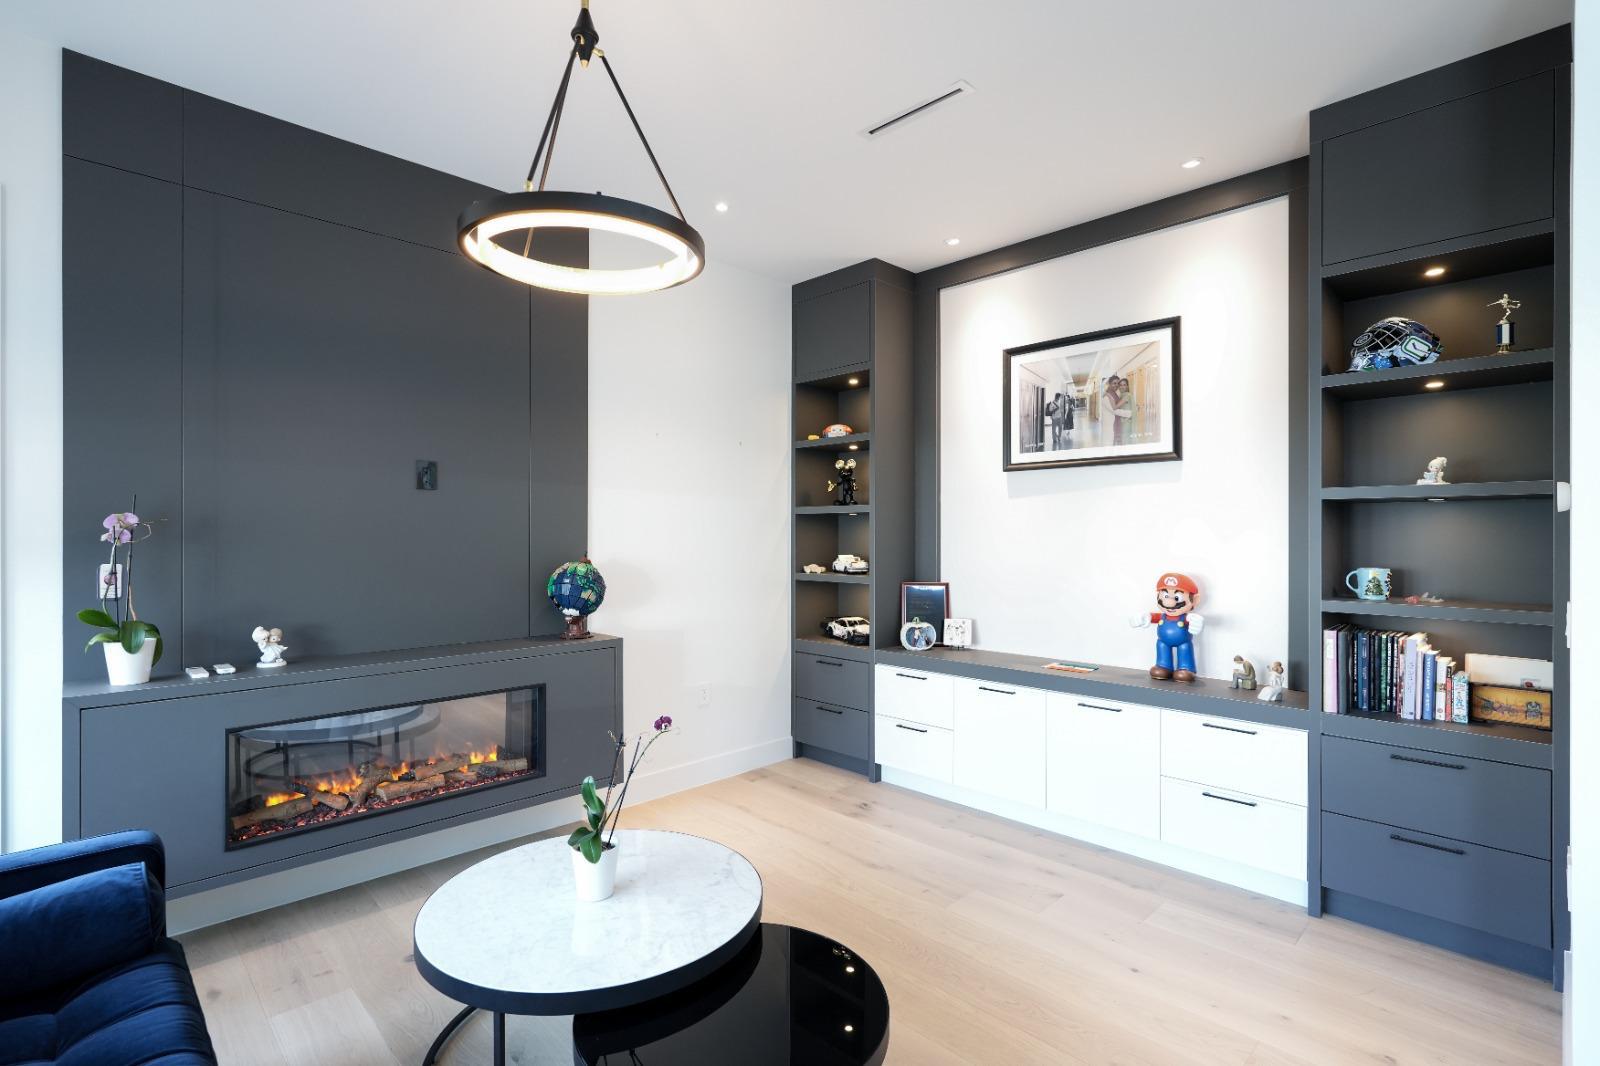
Family room. A linear fireplace in a full-height panel wall, with lit shelves beside it. 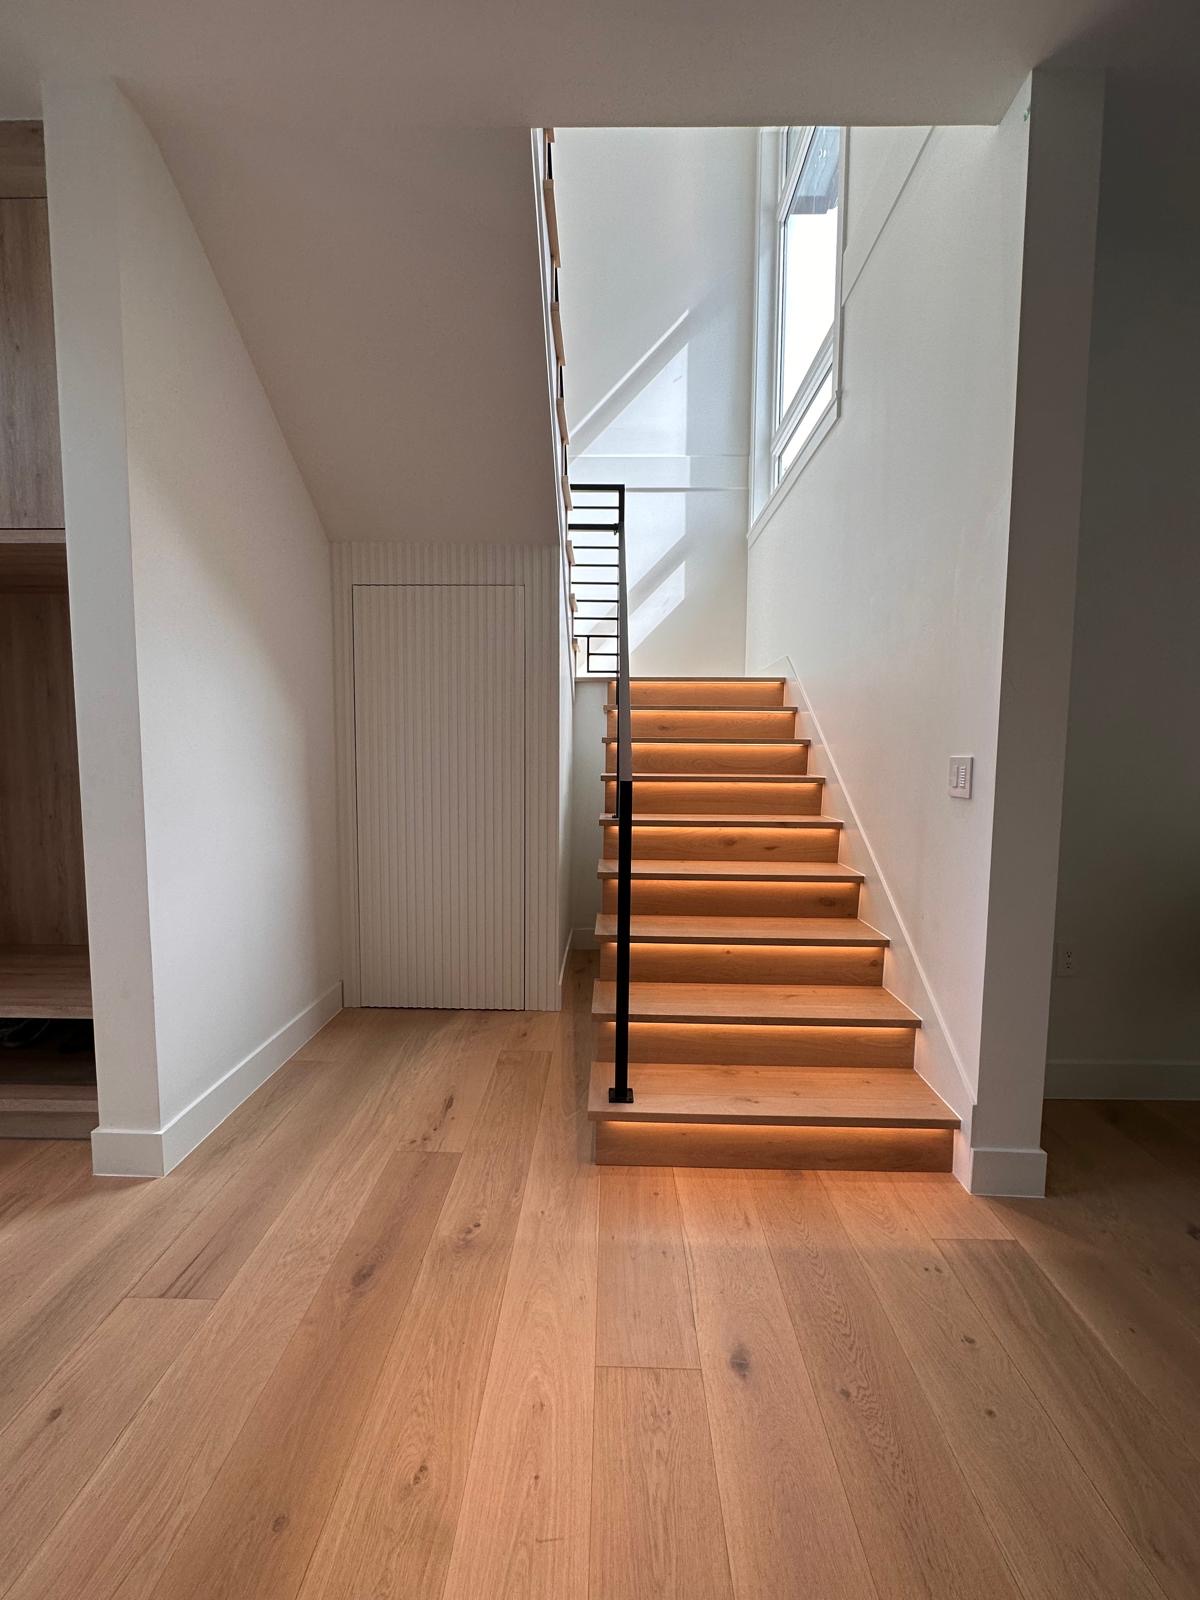
Stair. White oak treads lit from below, and a black steel rail. 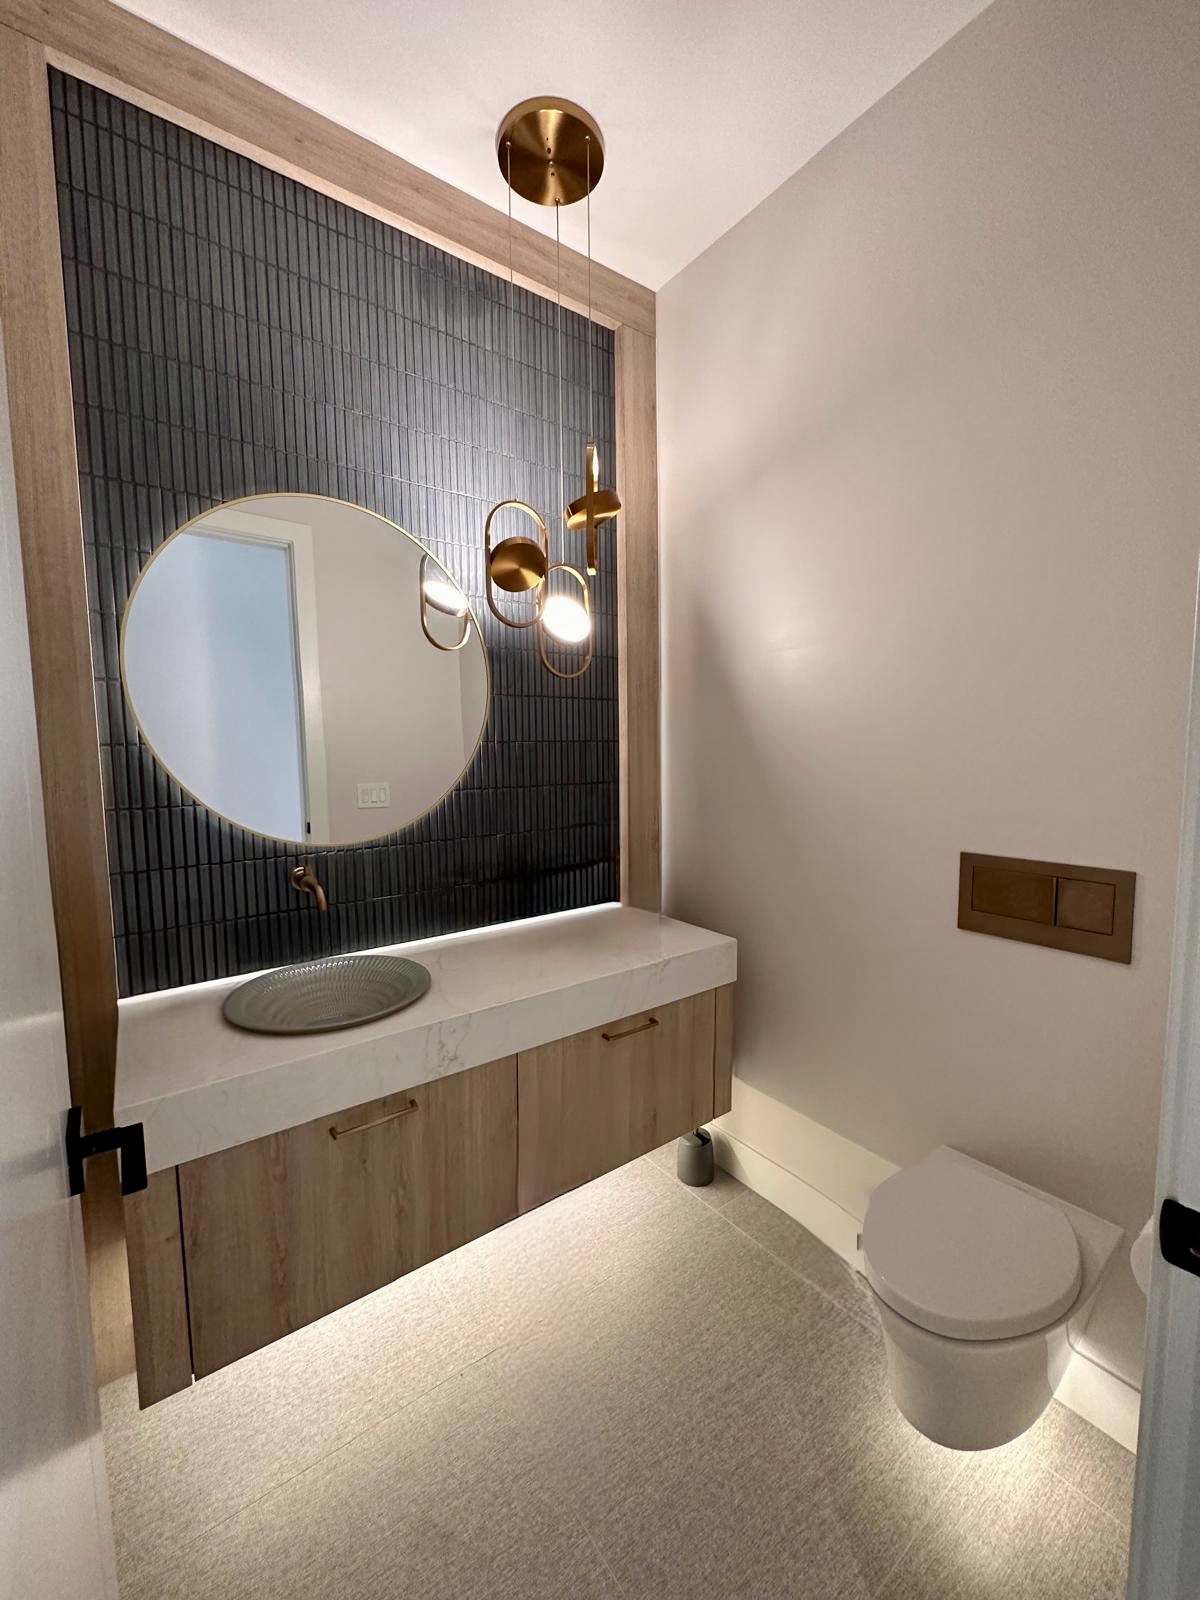
Powder room. Ribbed tile, a round mirror and an oak vanity lit from underneath. 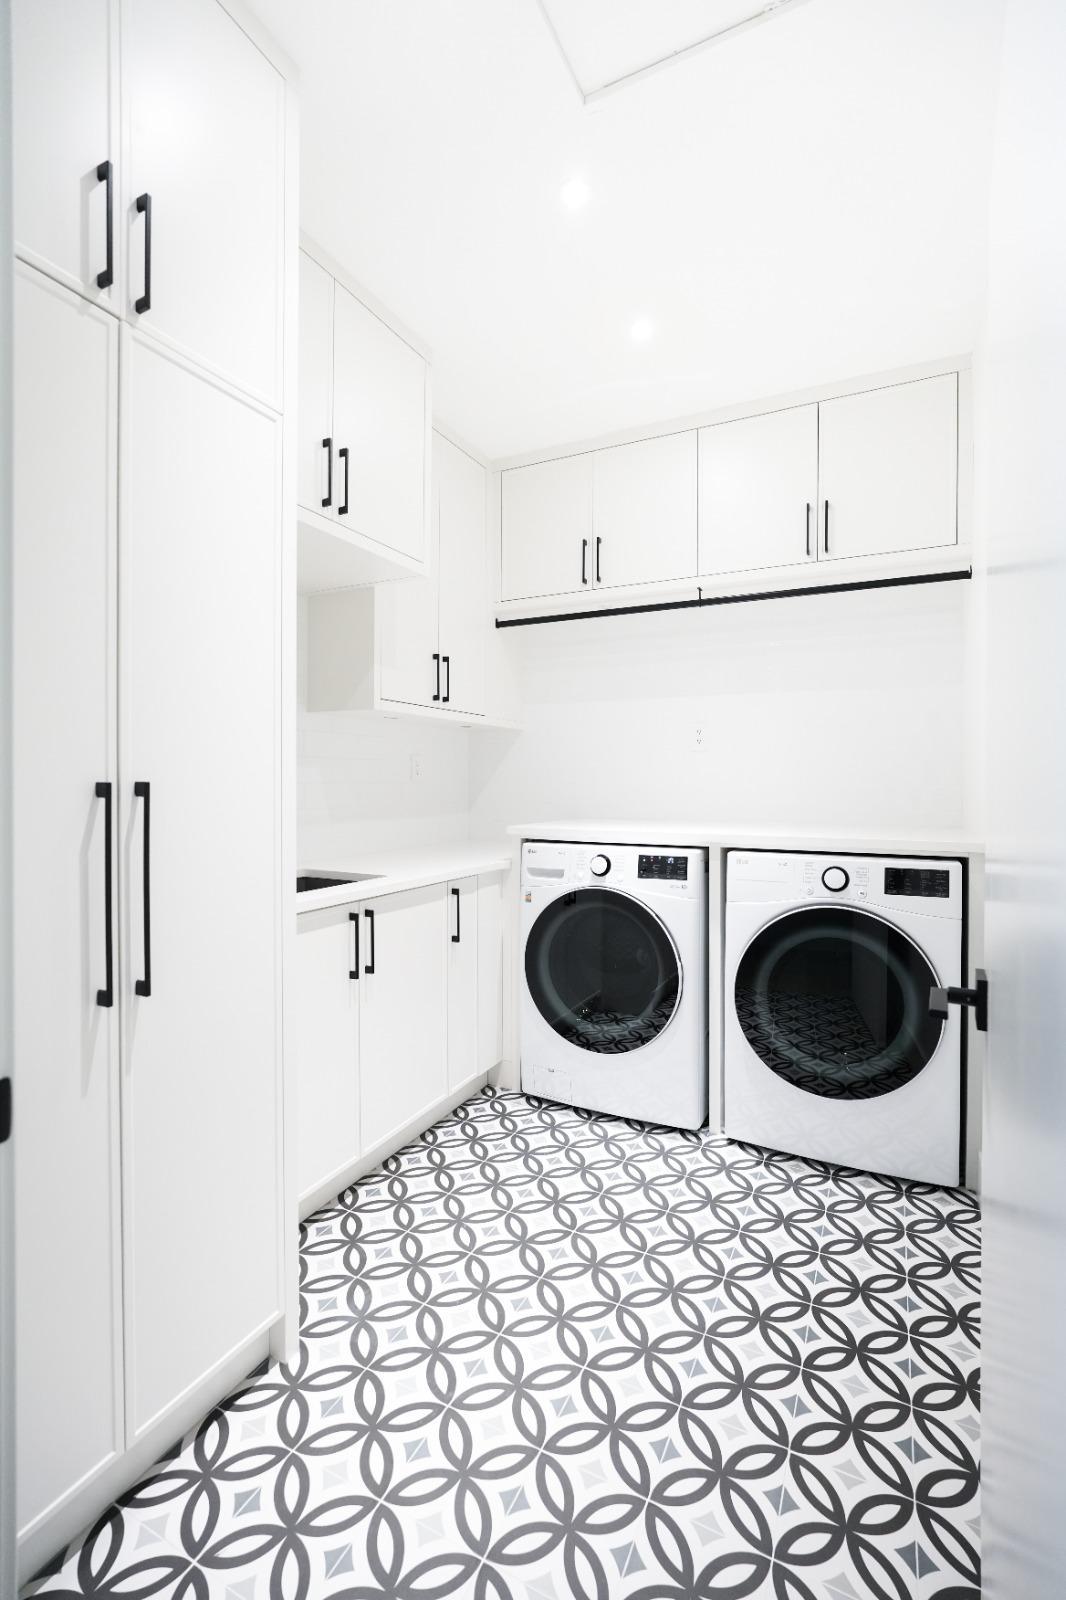
Laundry. Storage to the ceiling over a patterned tile floor. 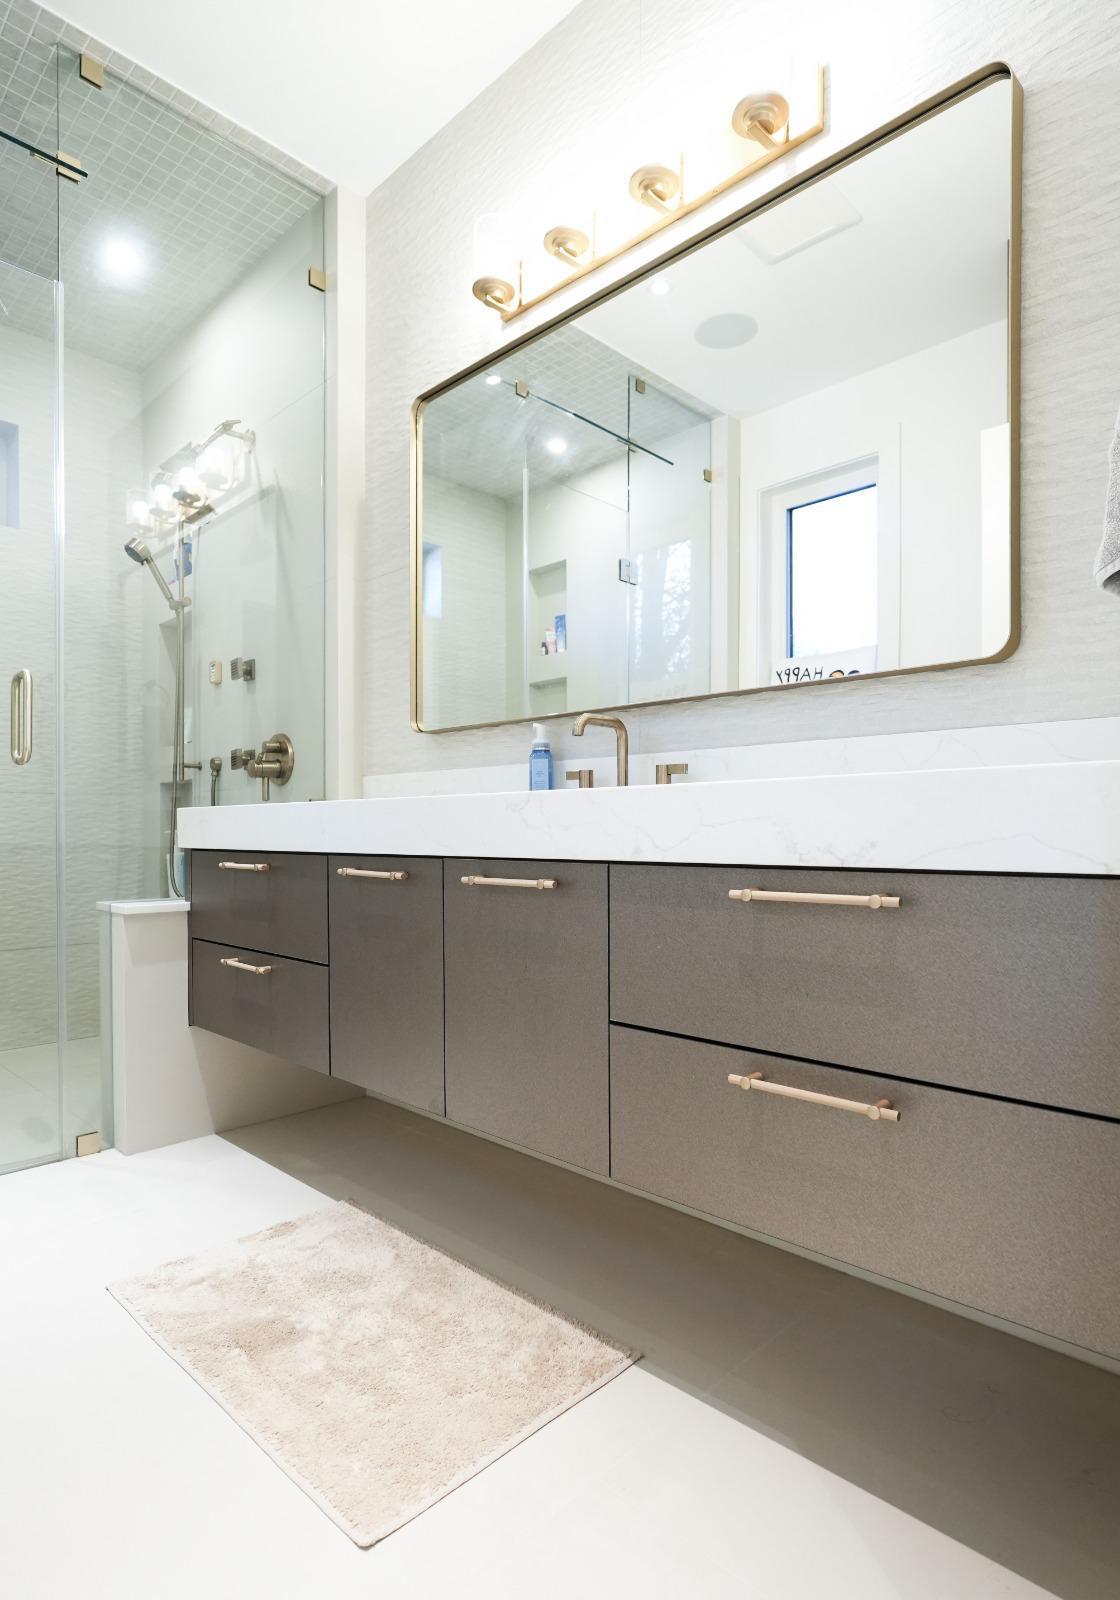
Ensuite. A brass-framed mirror, a double vanity and a walk-in glass shower. 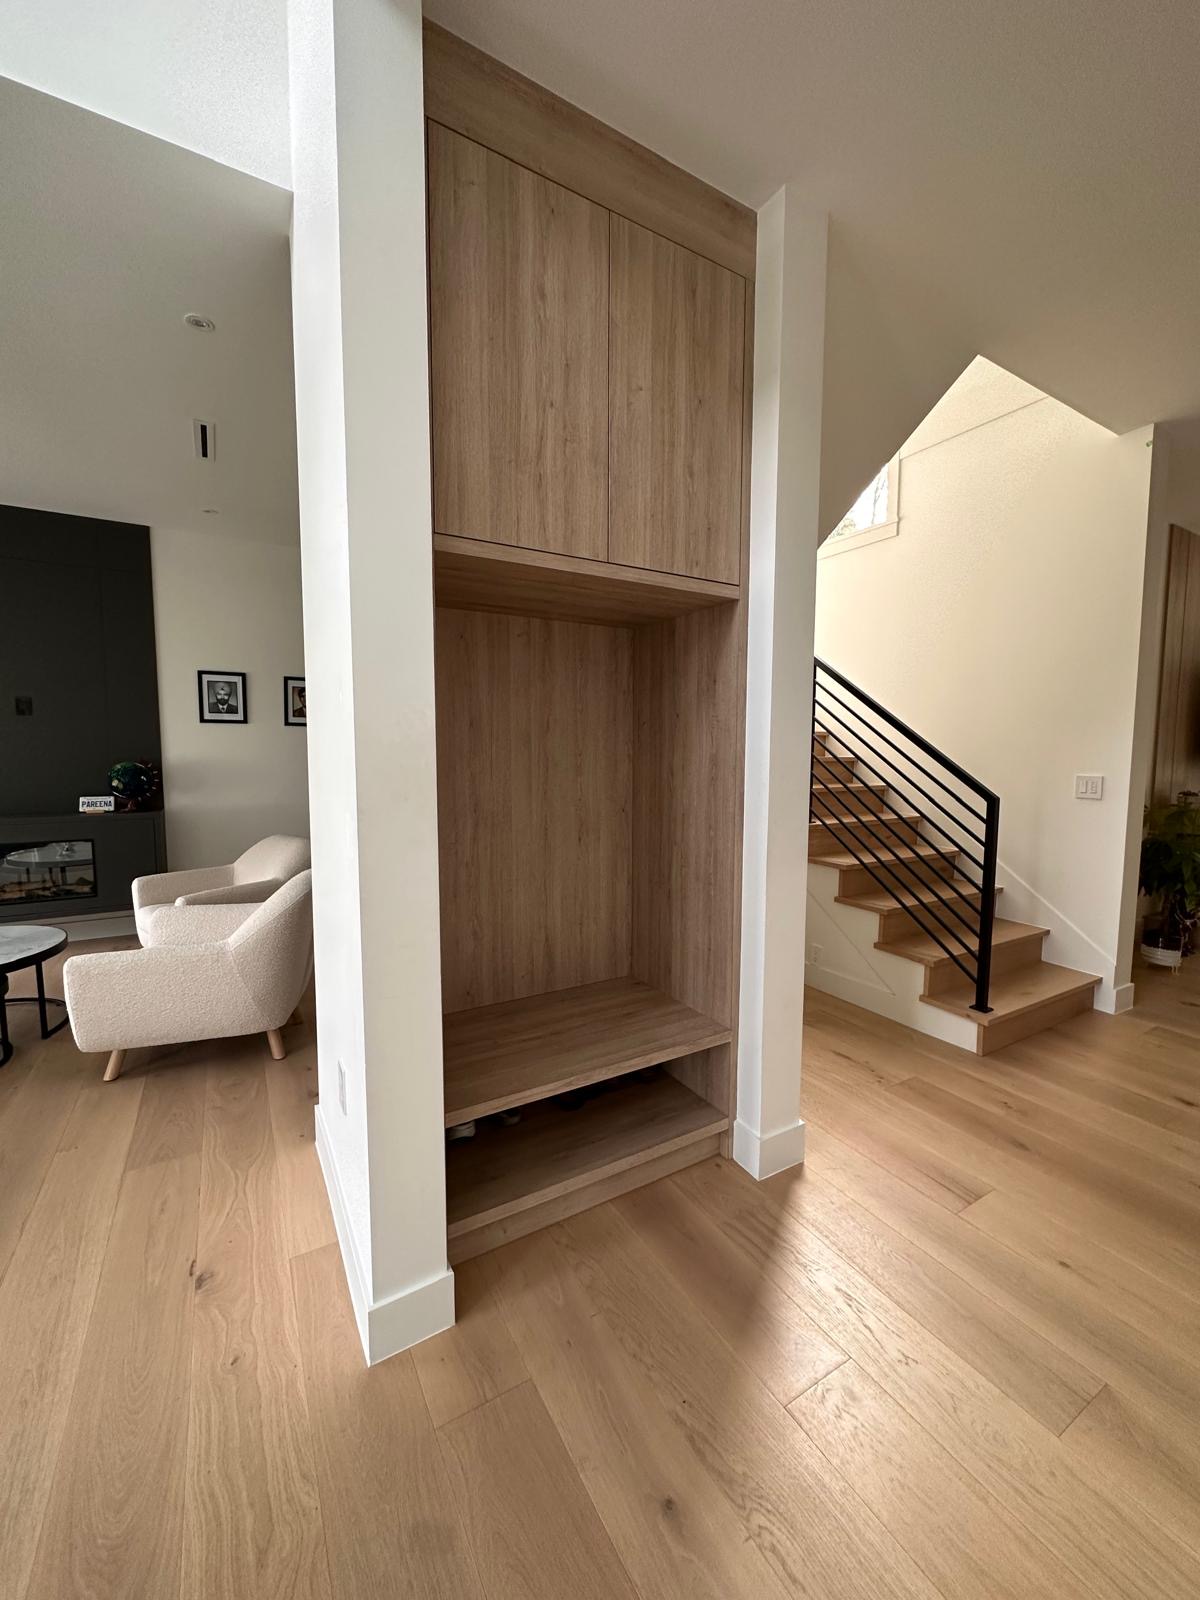
Entry. An oak bench and closet built into the hall.
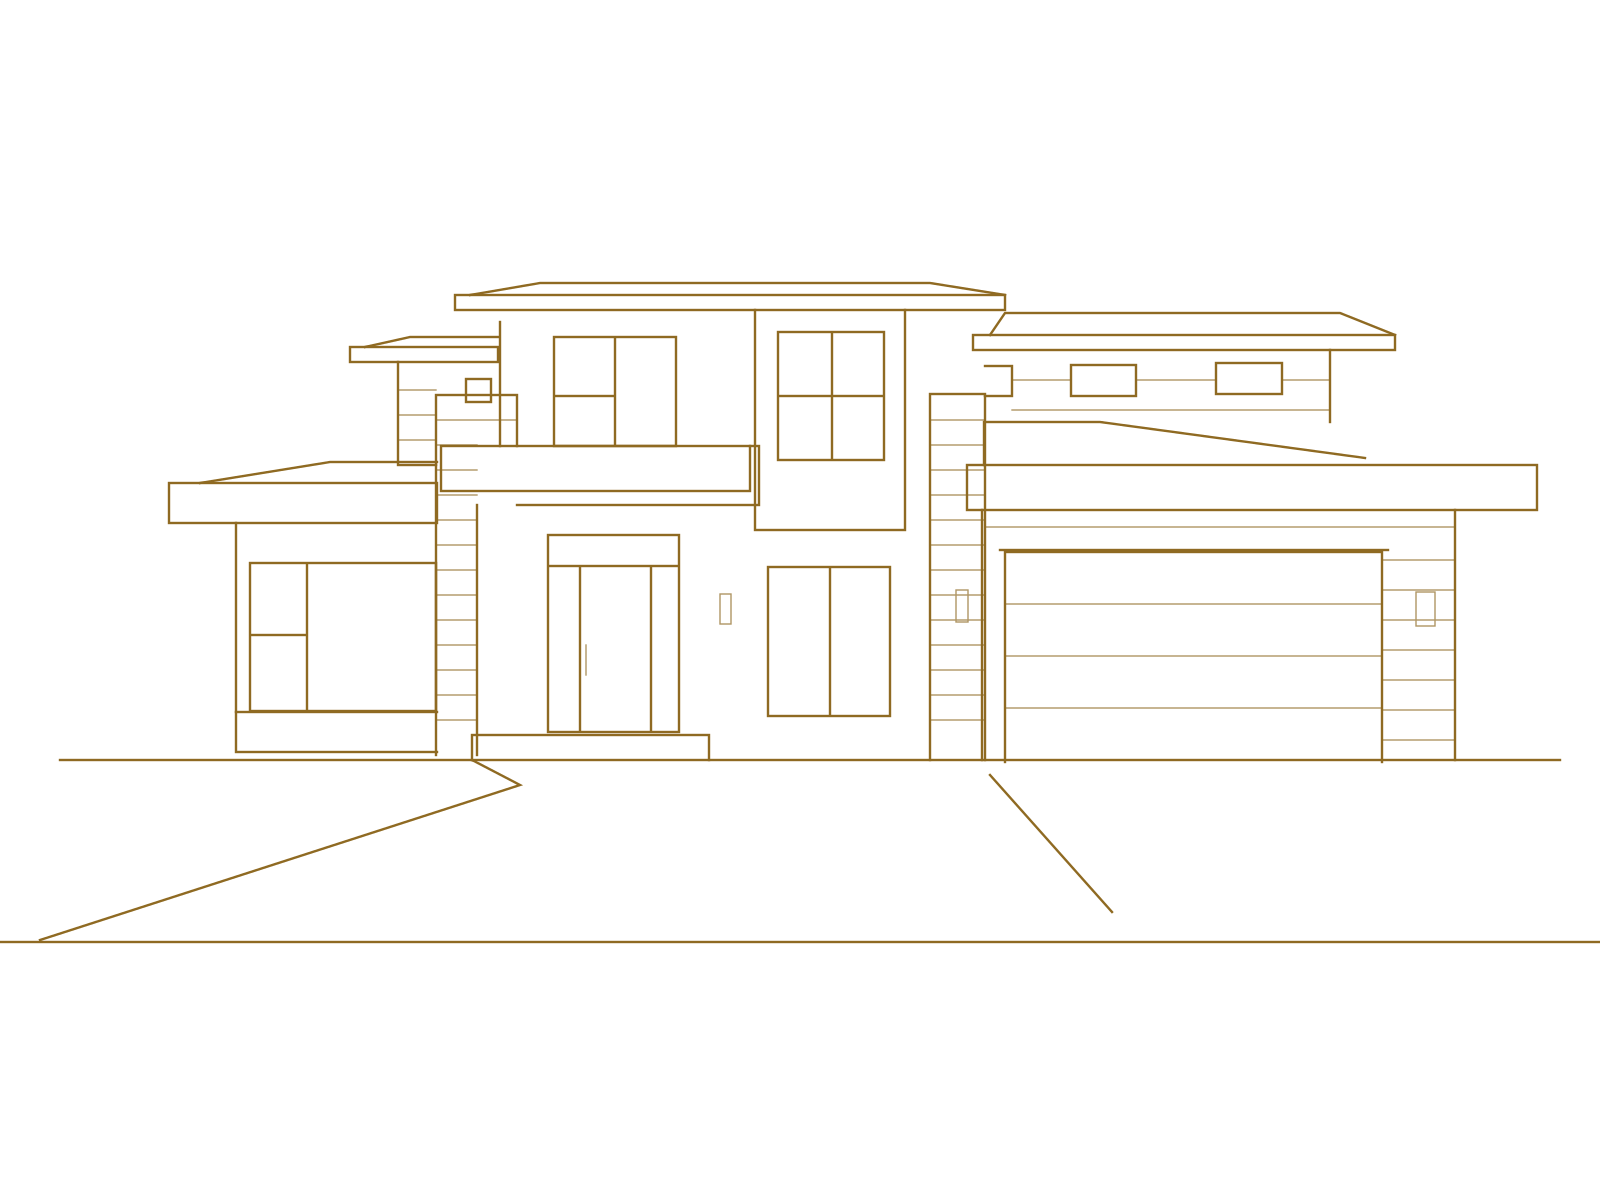
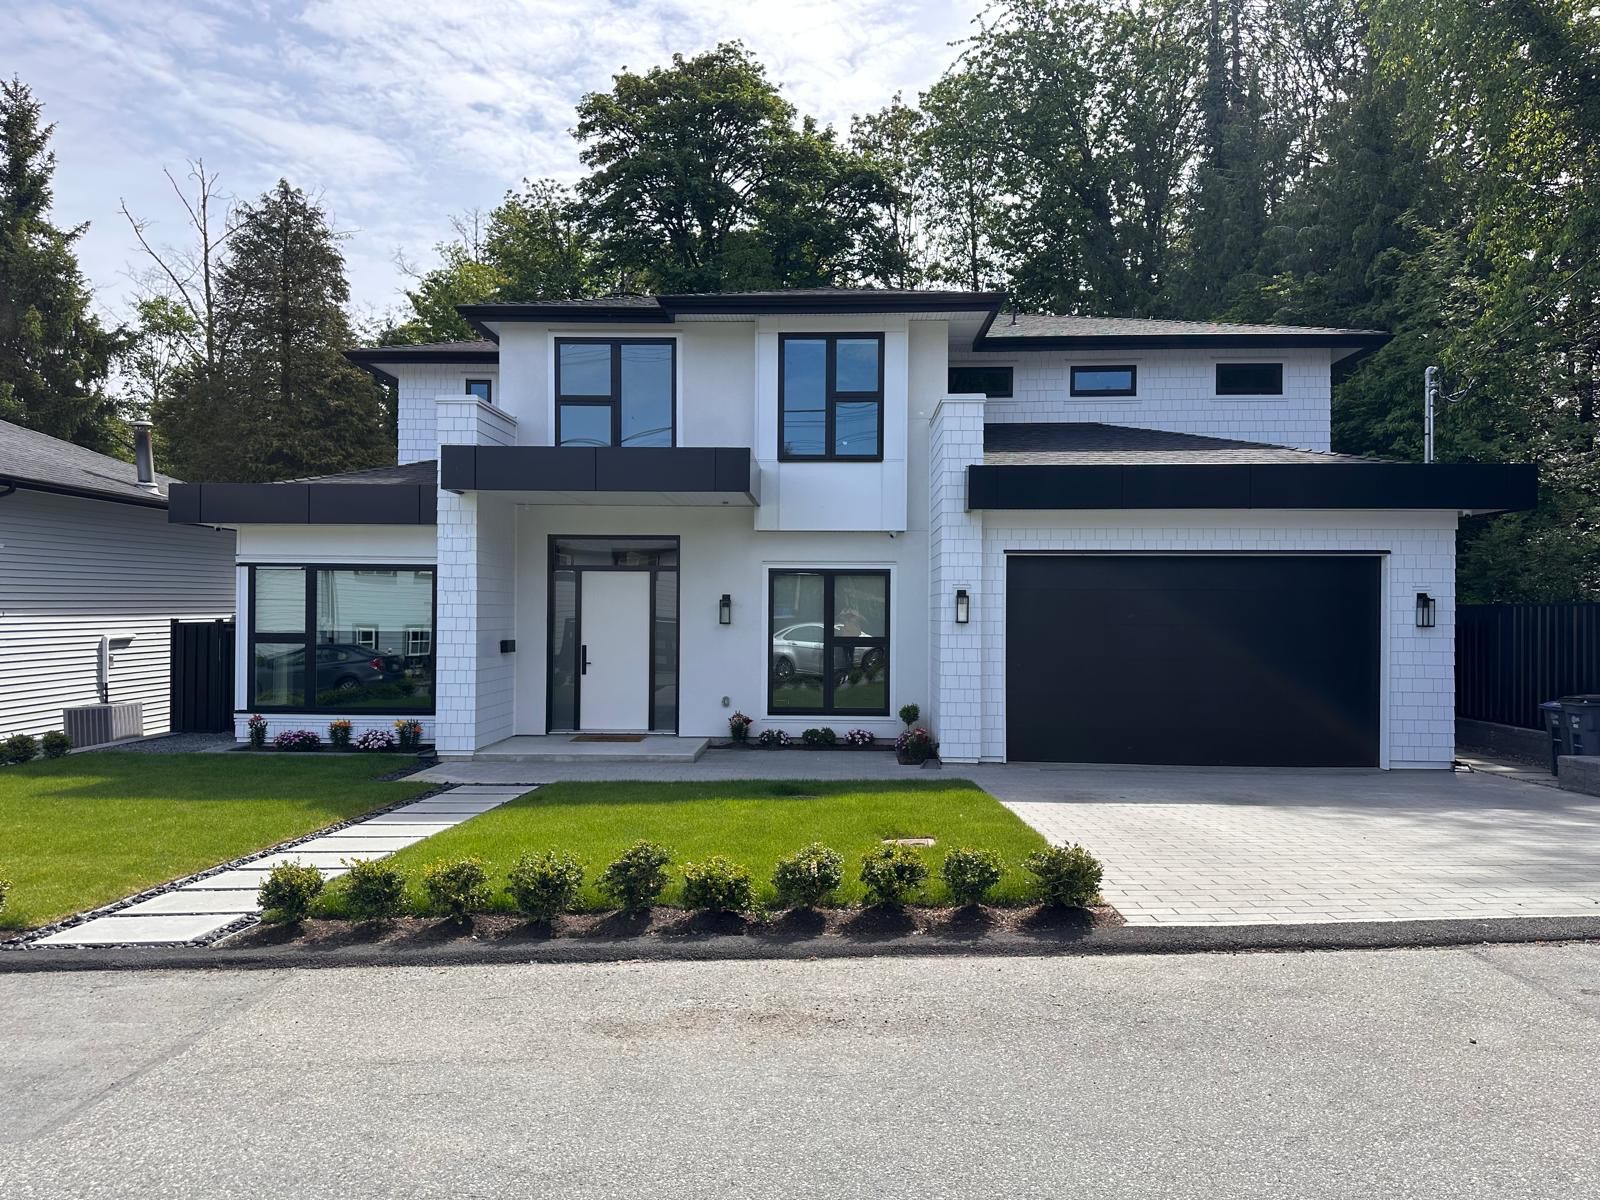
Drawn, then built.
Drag across the house: the drawing on one side, the finished front on the other.Swipe across the house.
- Drawn
 Built
Start a project like this.
Tell us about your lot or your home, and we will call you back.