

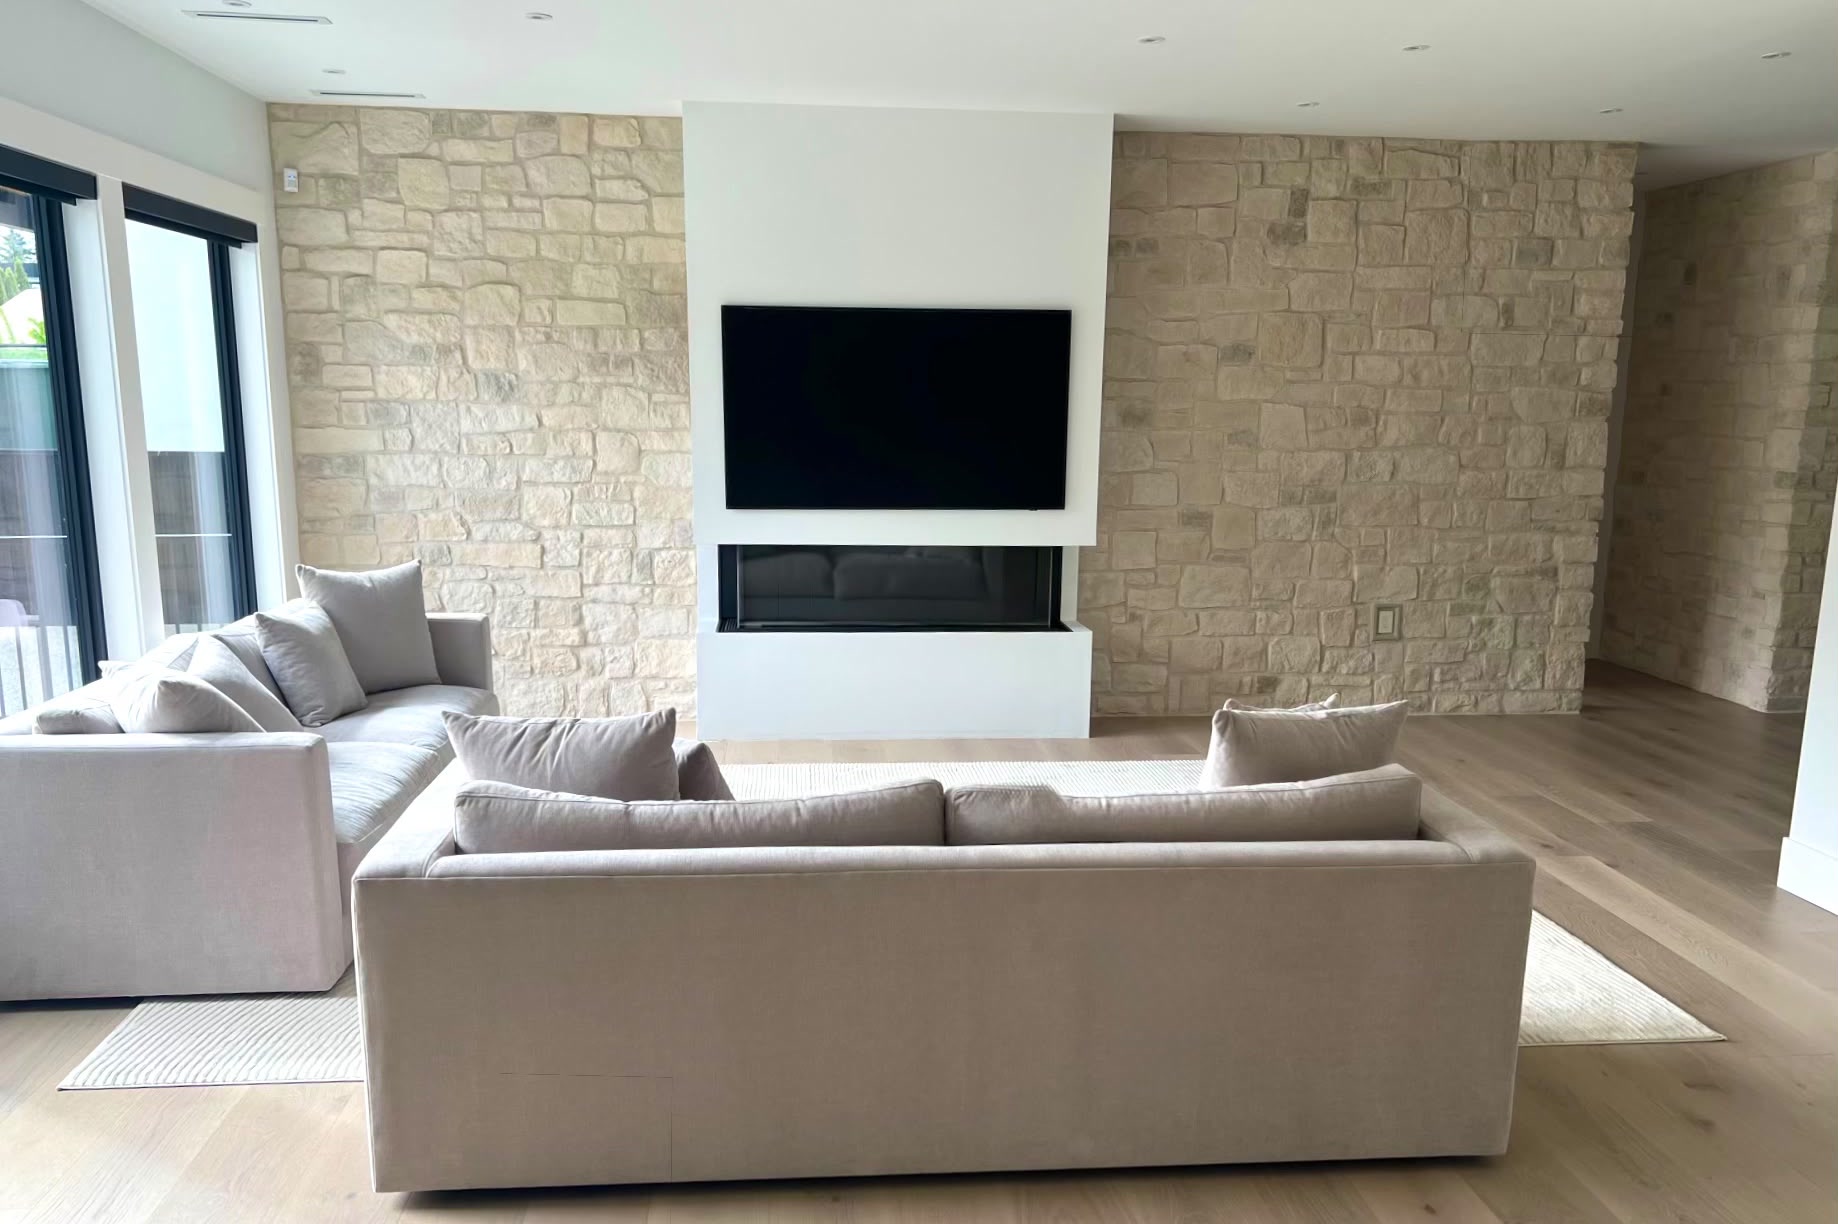
A two-storey home with stone feature walls
- Type Custom home
- Scope Two storeys, stone and render
- Where Greater Vancouver
- Inside Stone walls, oak and steel stair, waterfall island
Room by room
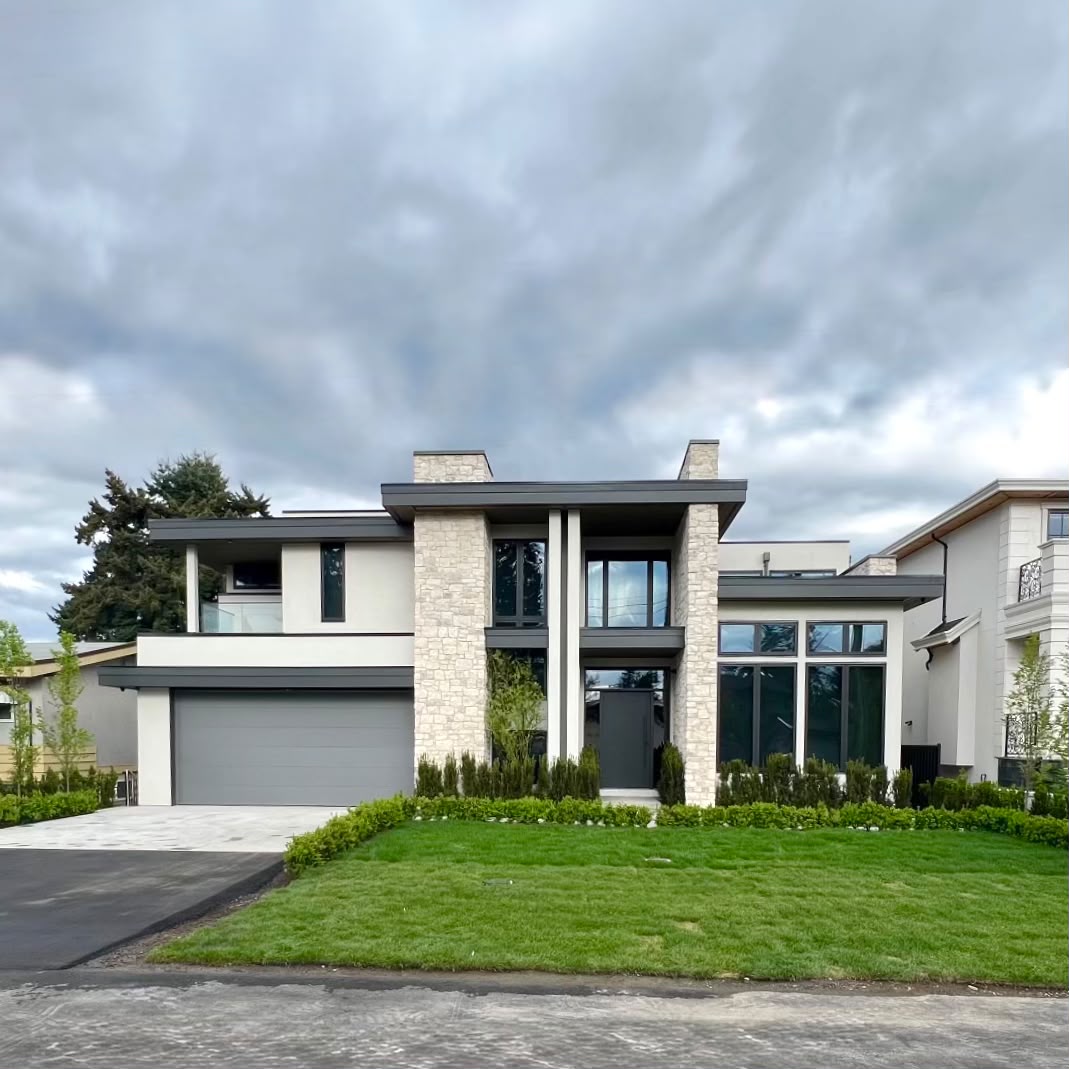
Front. Stone columns, pale rendered walls, black window frames and a double garage. 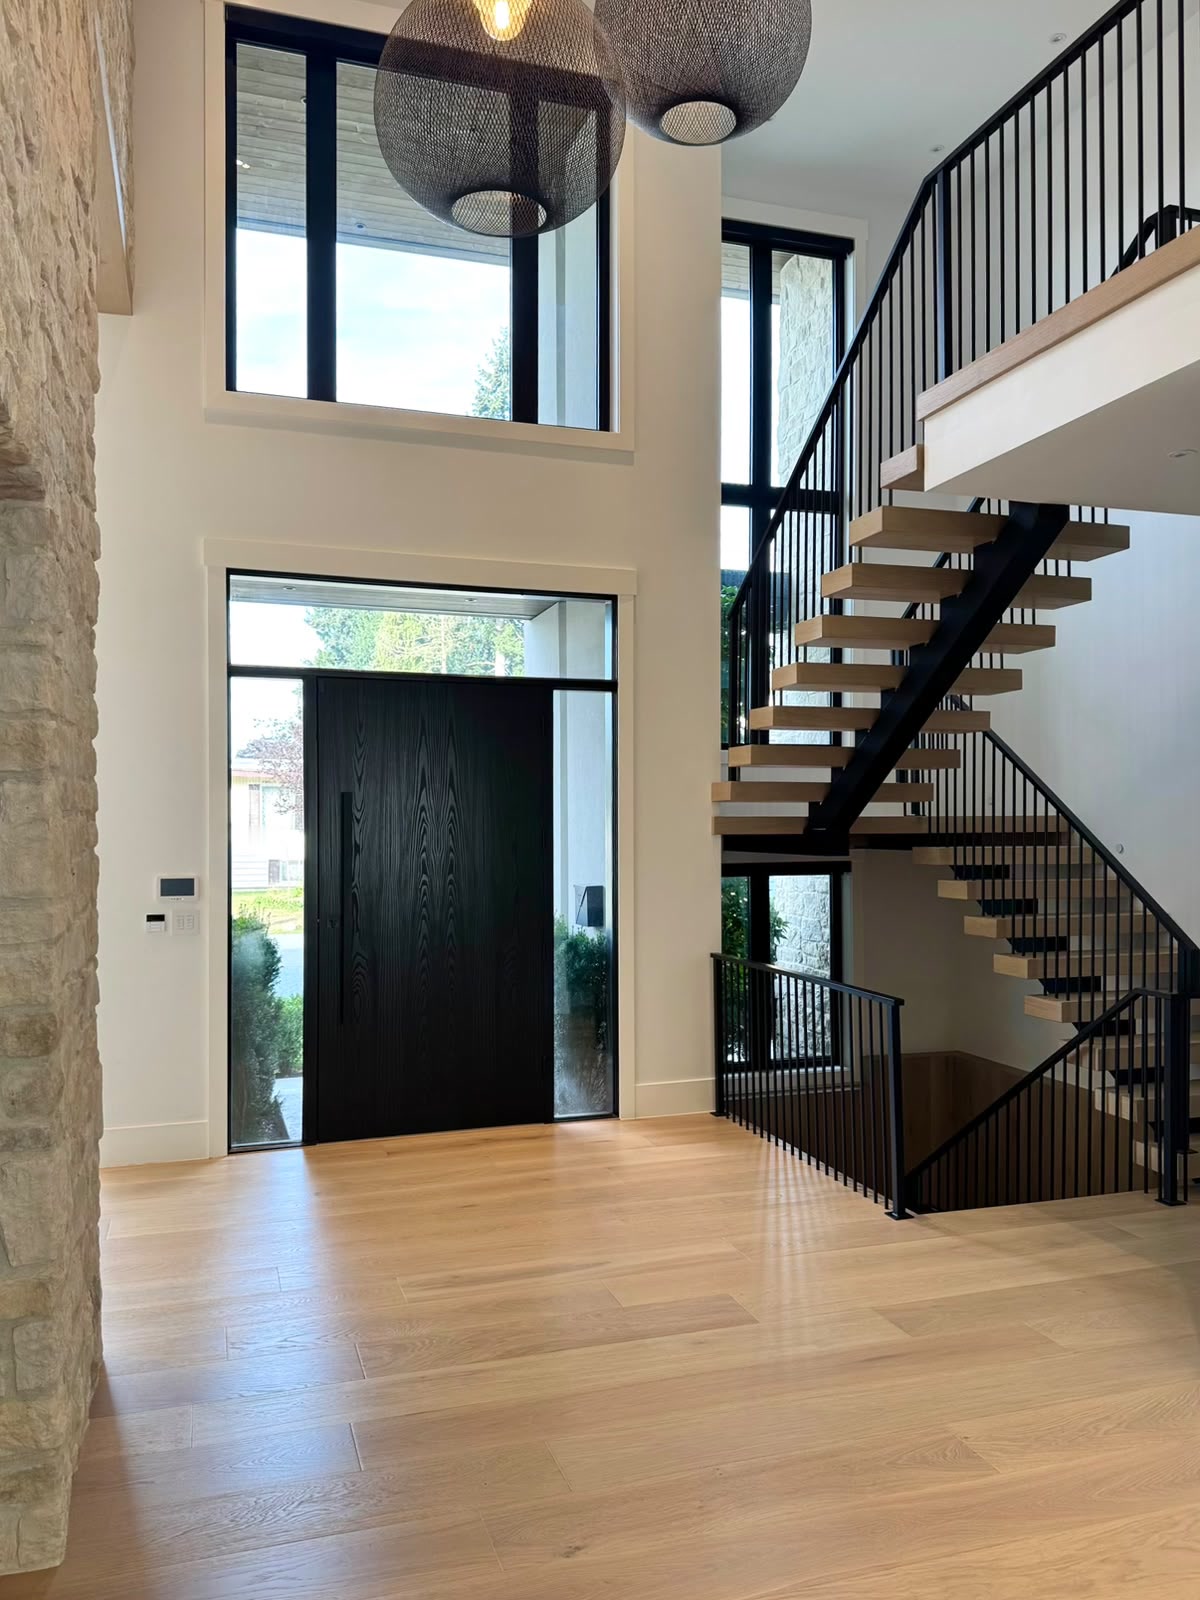
Entry. A tall black door with glass beside it, a stone wall to the left and an oak stair with a black steel rail to the right. 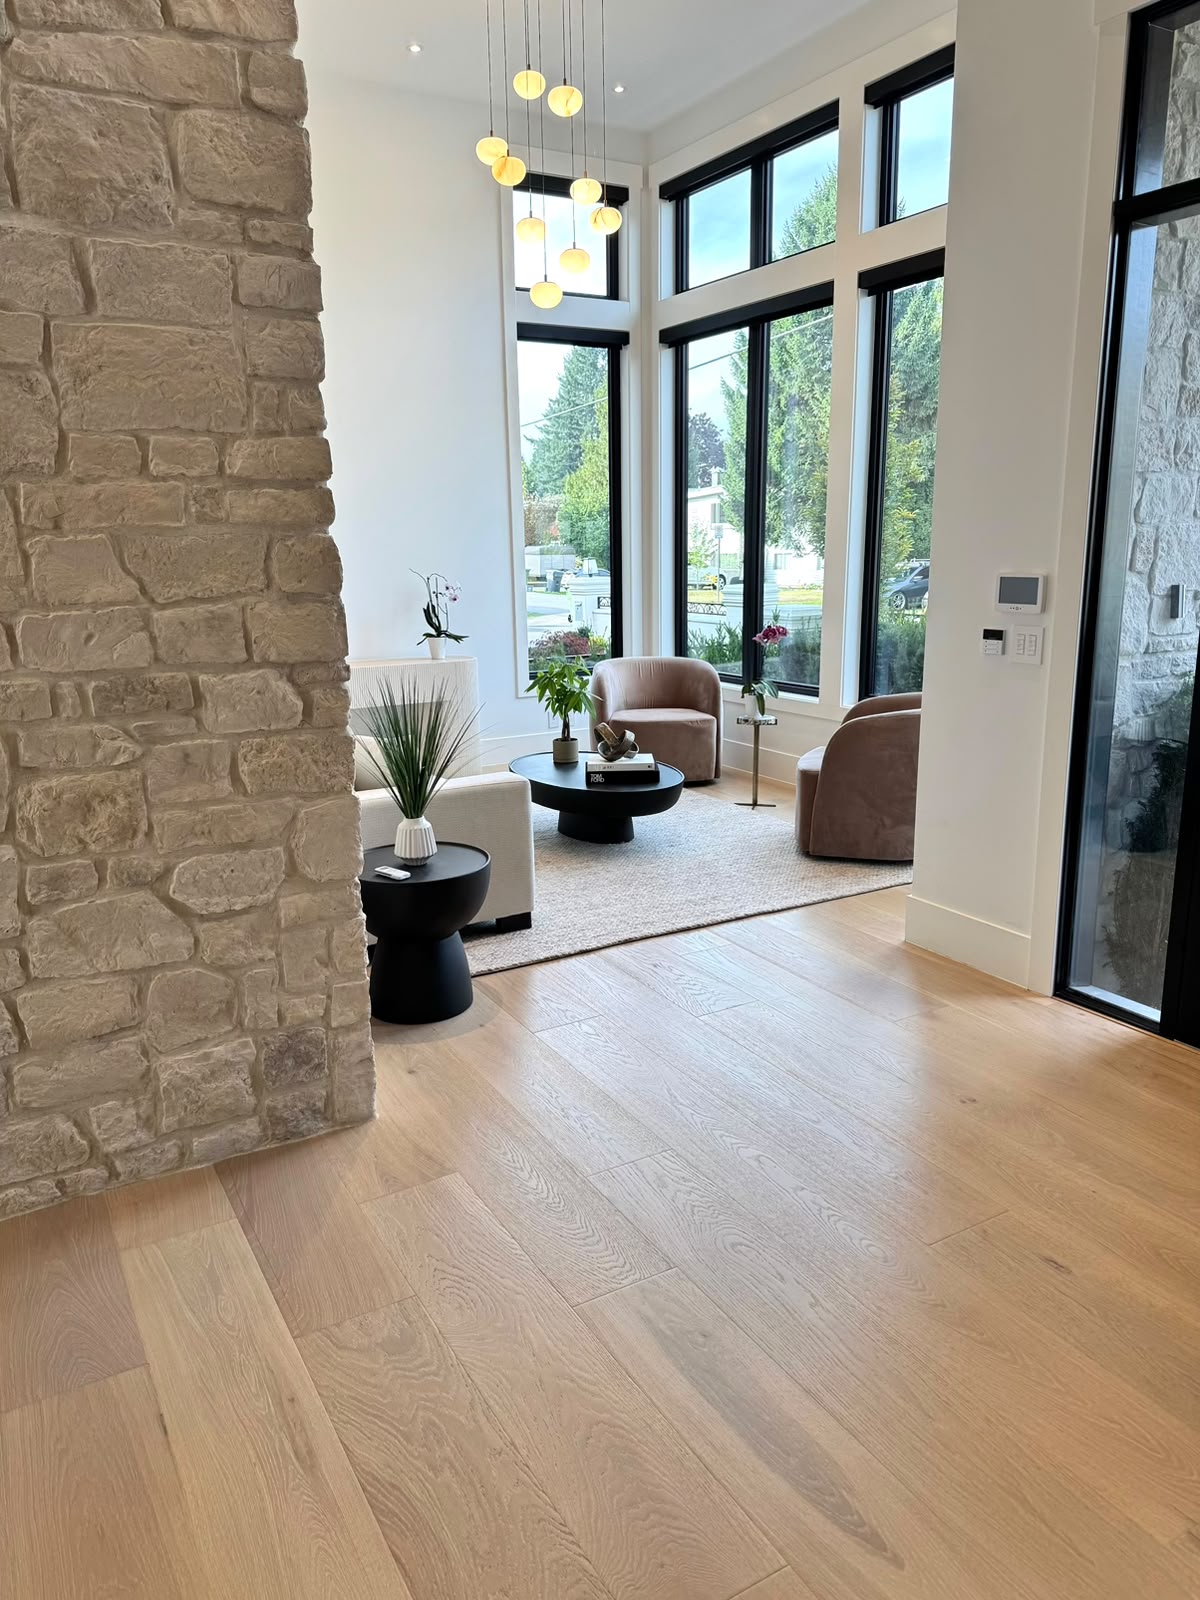
Sitting room. Tall black-framed windows onto the street, two blush armchairs and a cluster of round pendant lights. 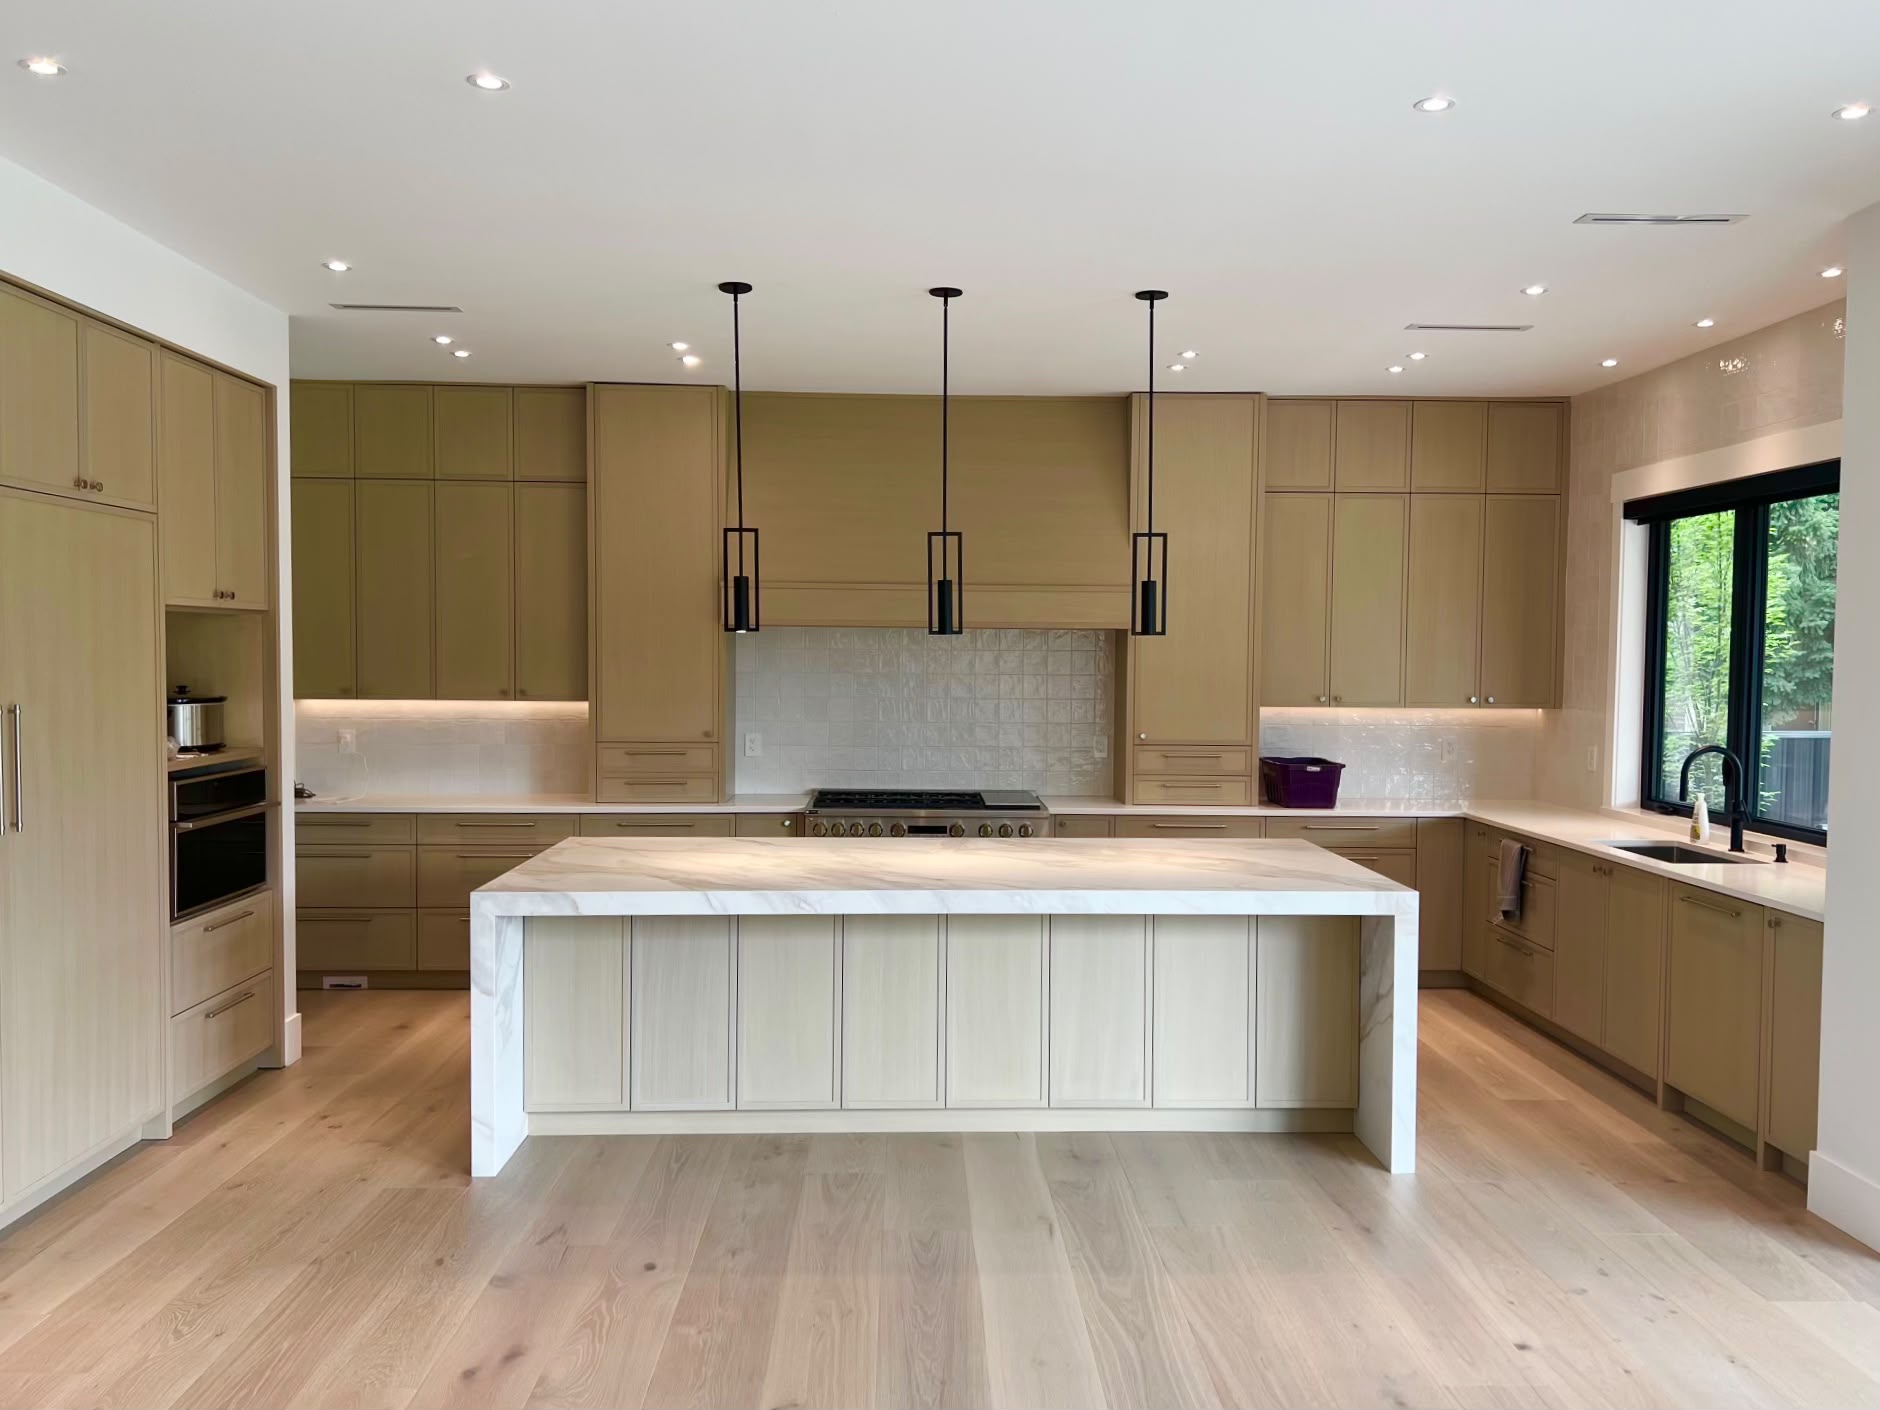
Kitchen. Light wood cabinets to the ceiling, a tiled wall behind the range and a waterfall island under three black pendants. 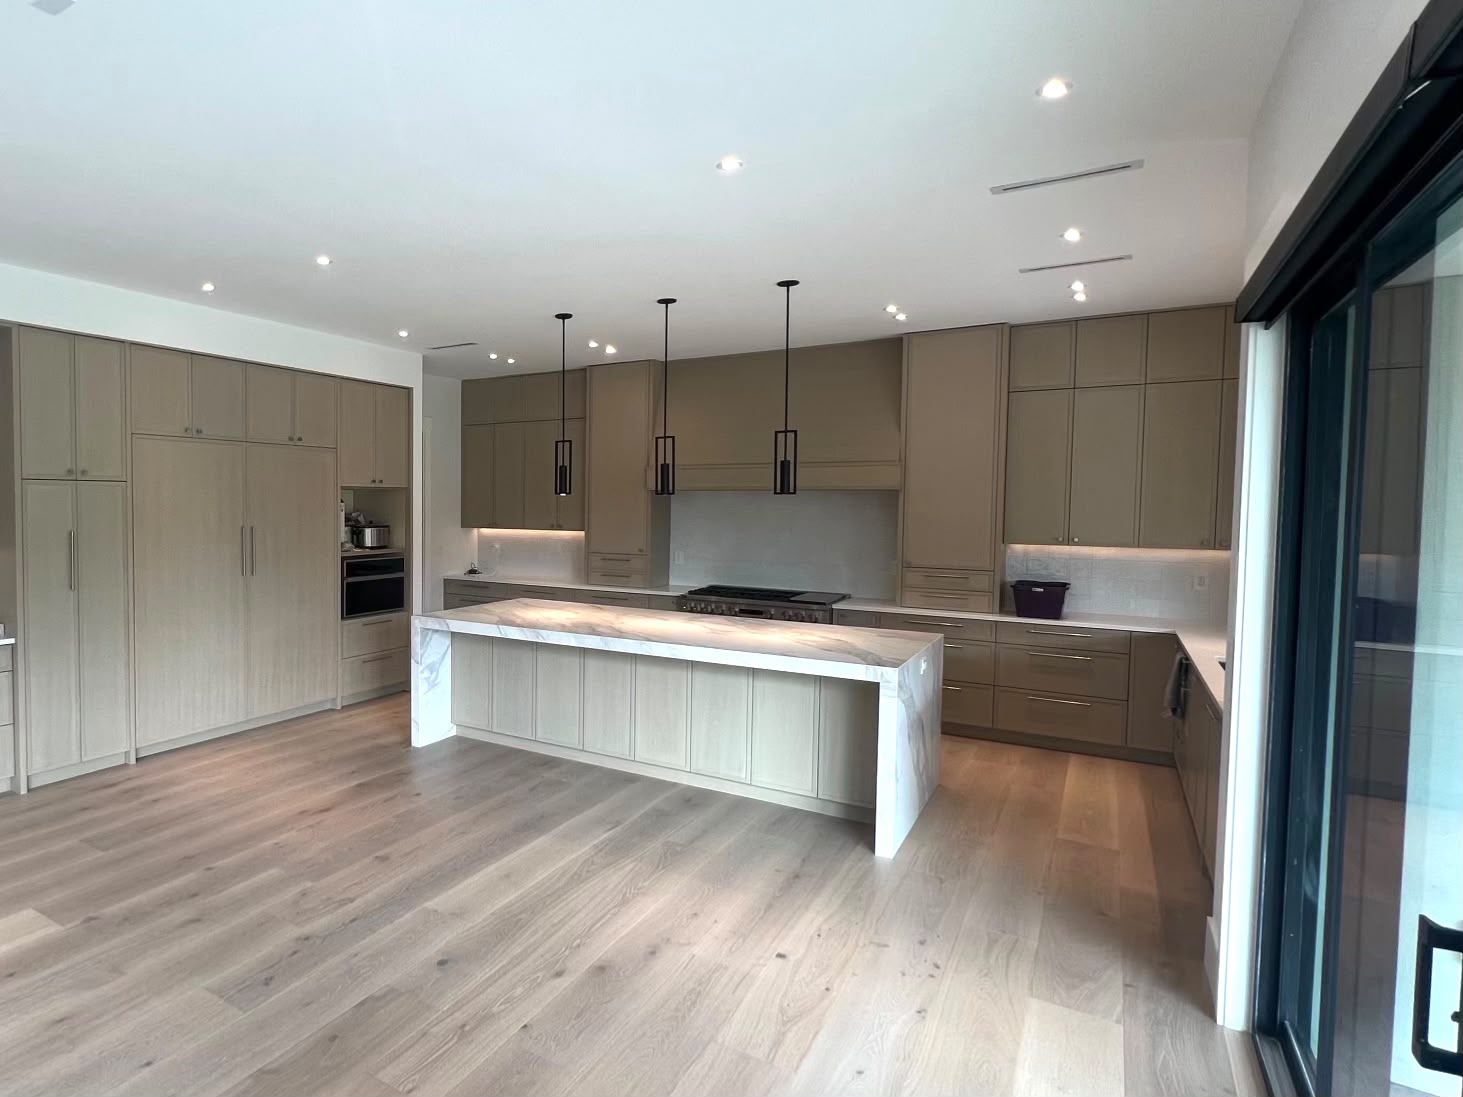
Kitchen, from the corner. The same kitchen from the end of the island, with a sliding glass door at the right. 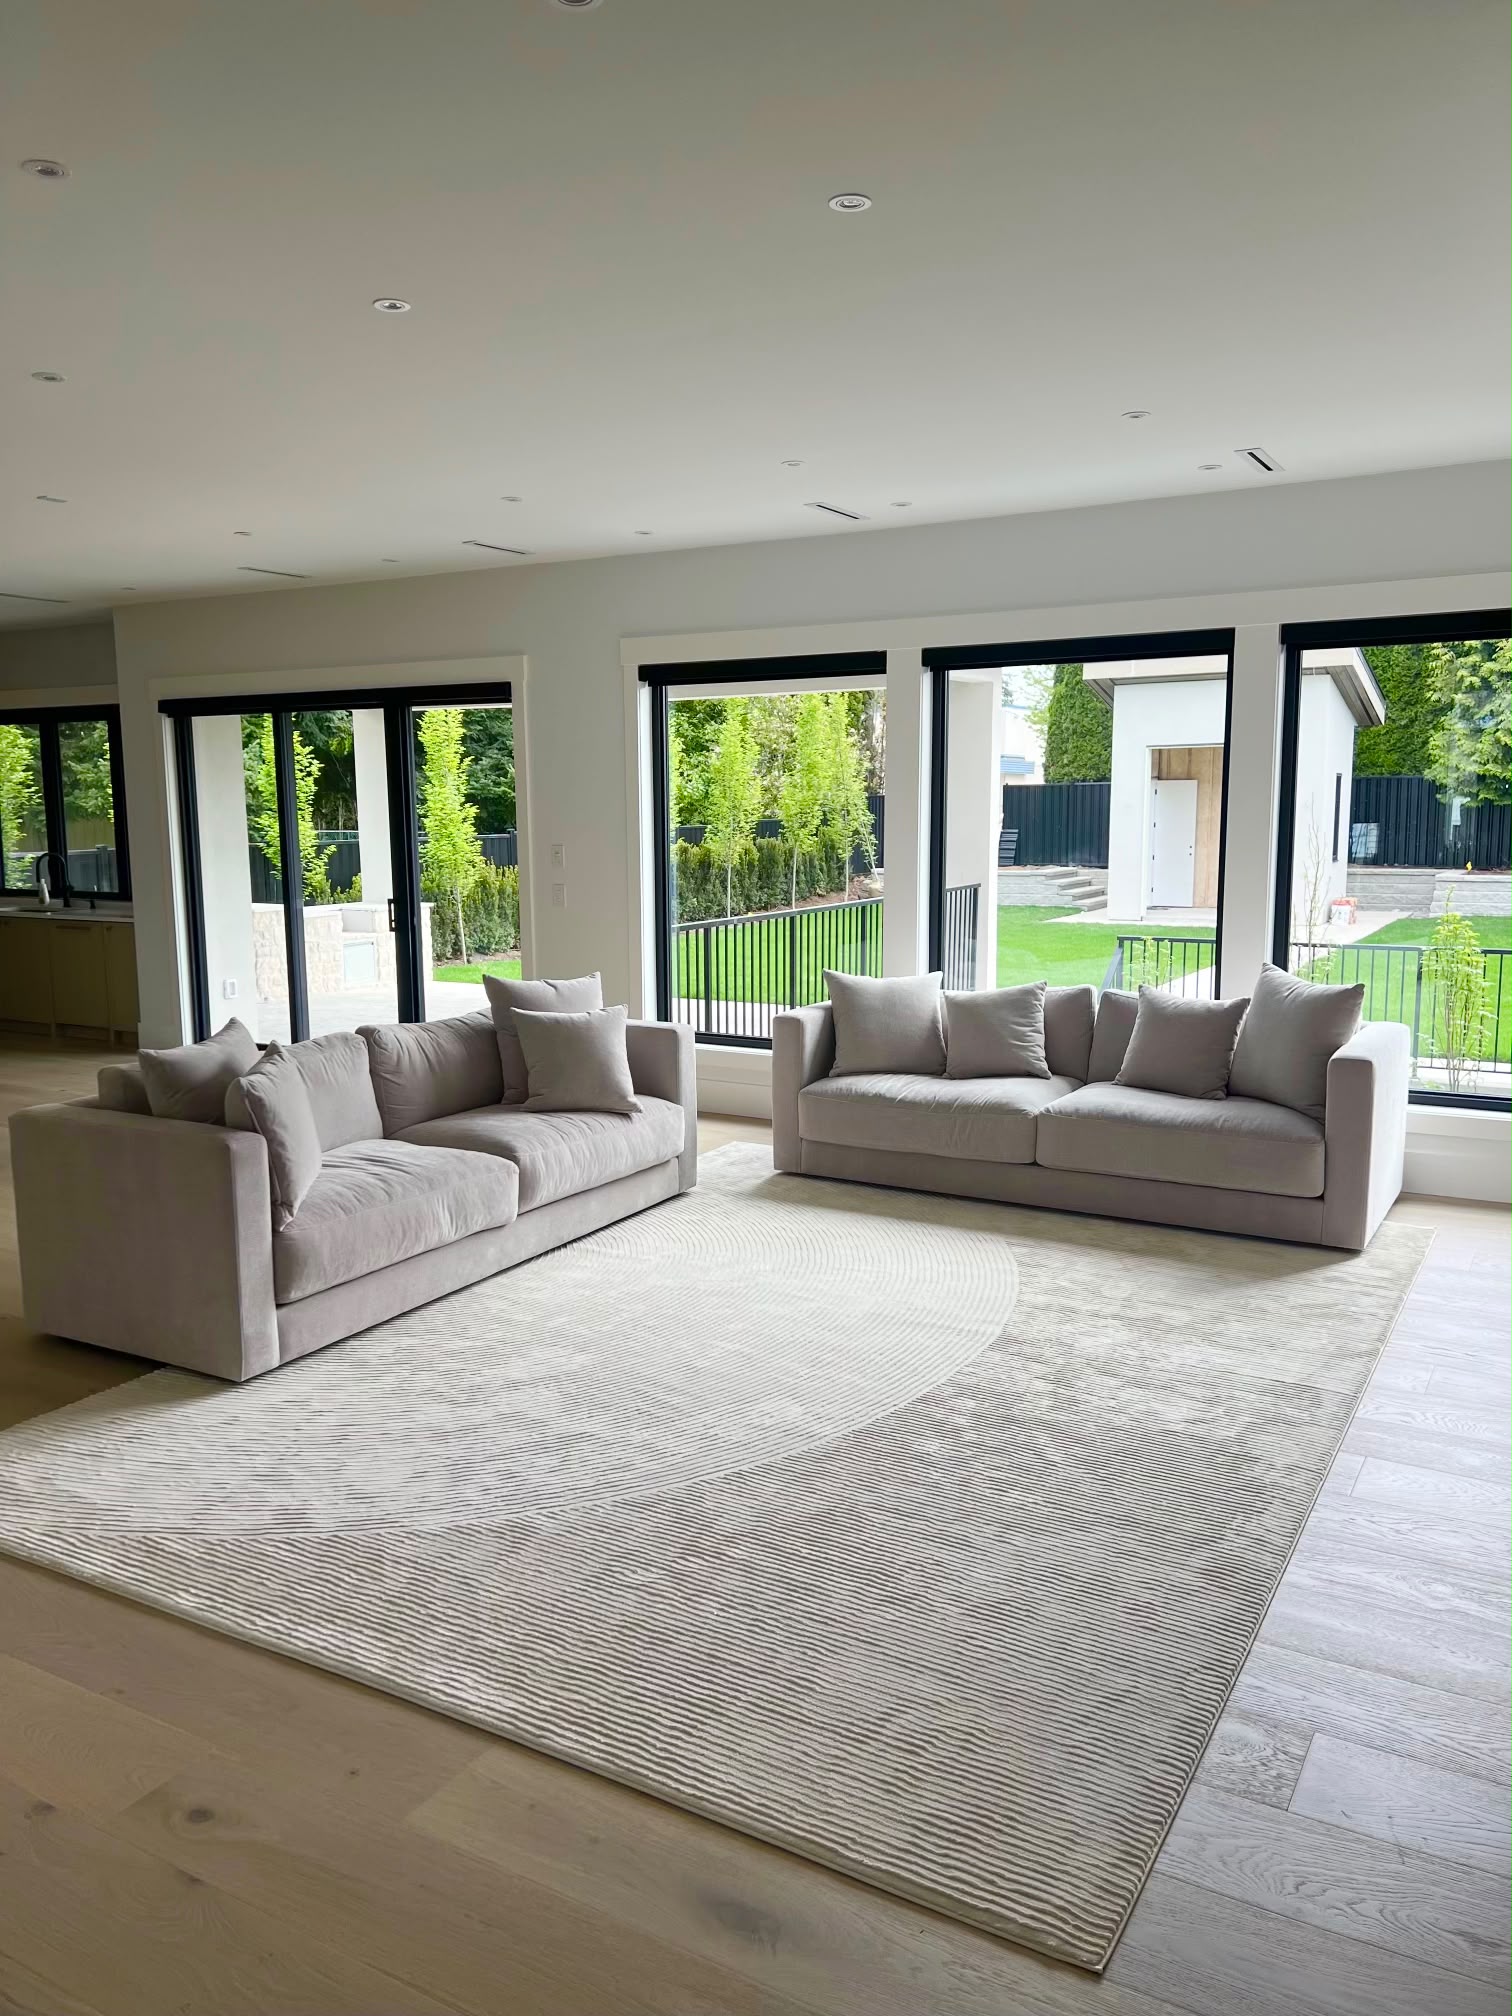
Great room. Two grey sofas on a patterned rug, facing tall black-framed windows onto the garden. 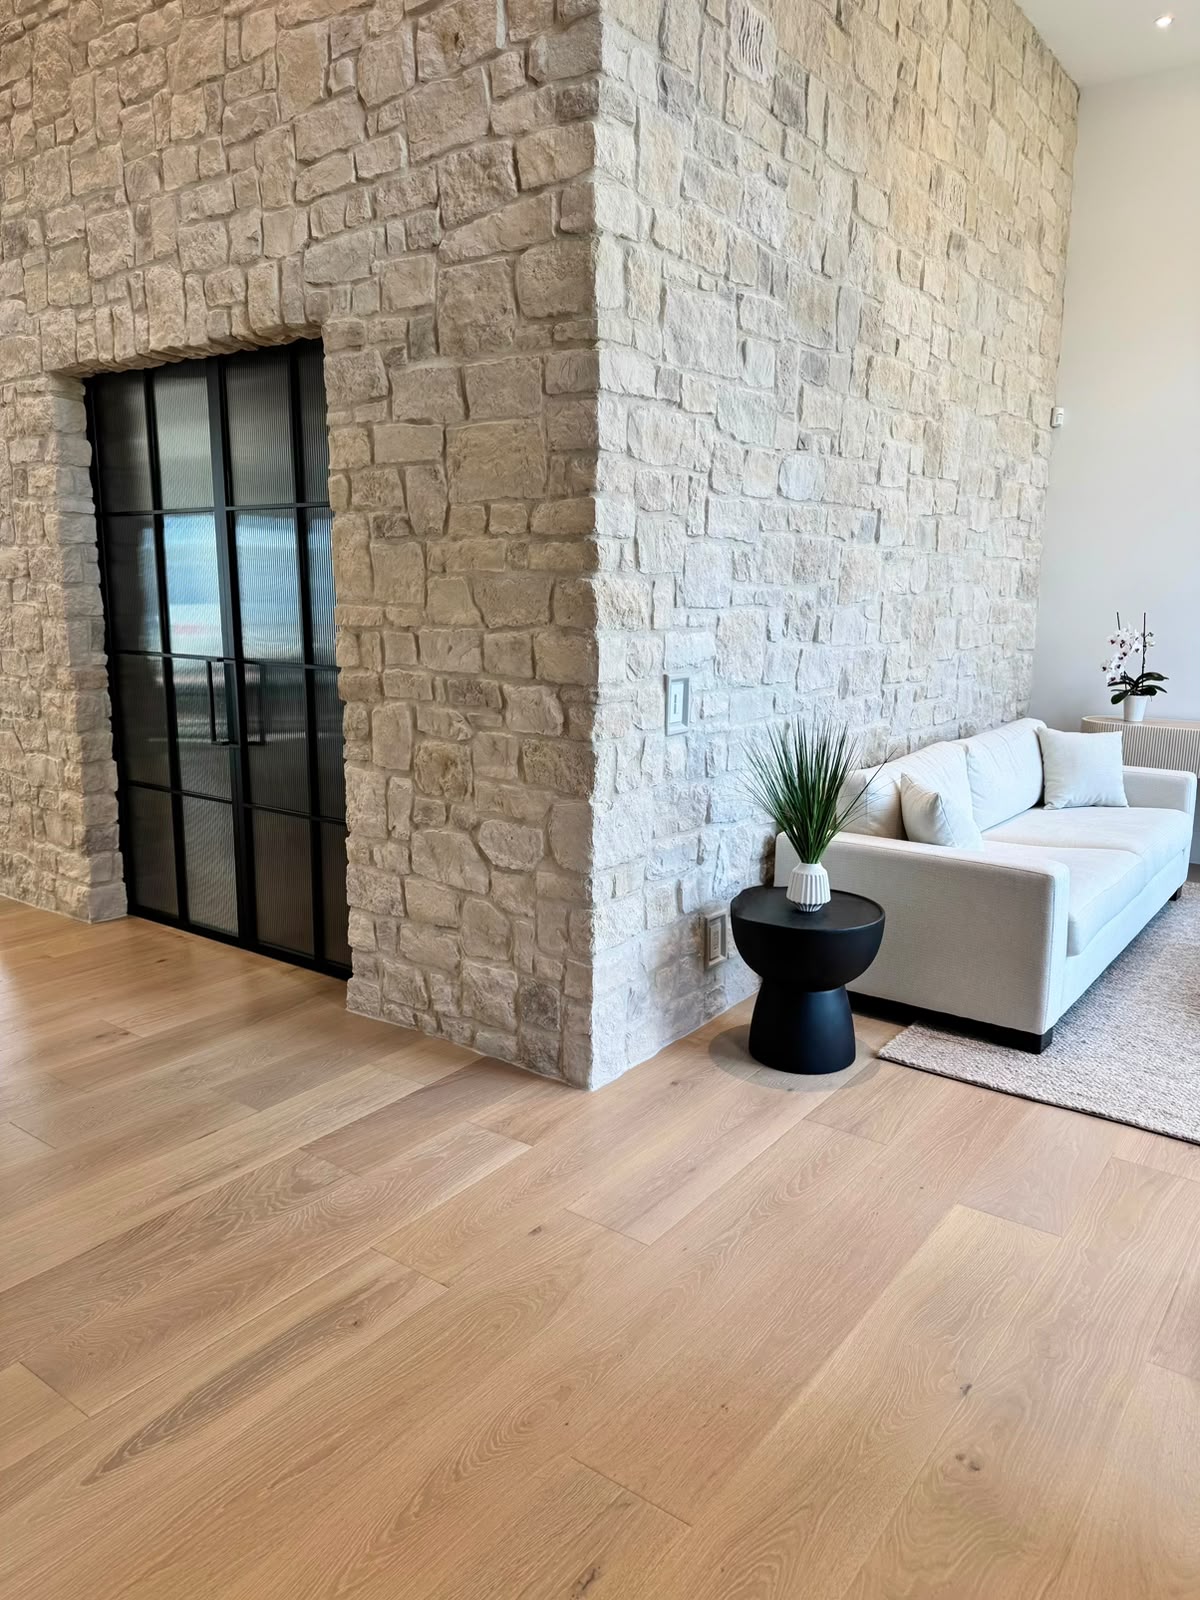
Stone wall. The stone wraps the corner and the opening to the next room. 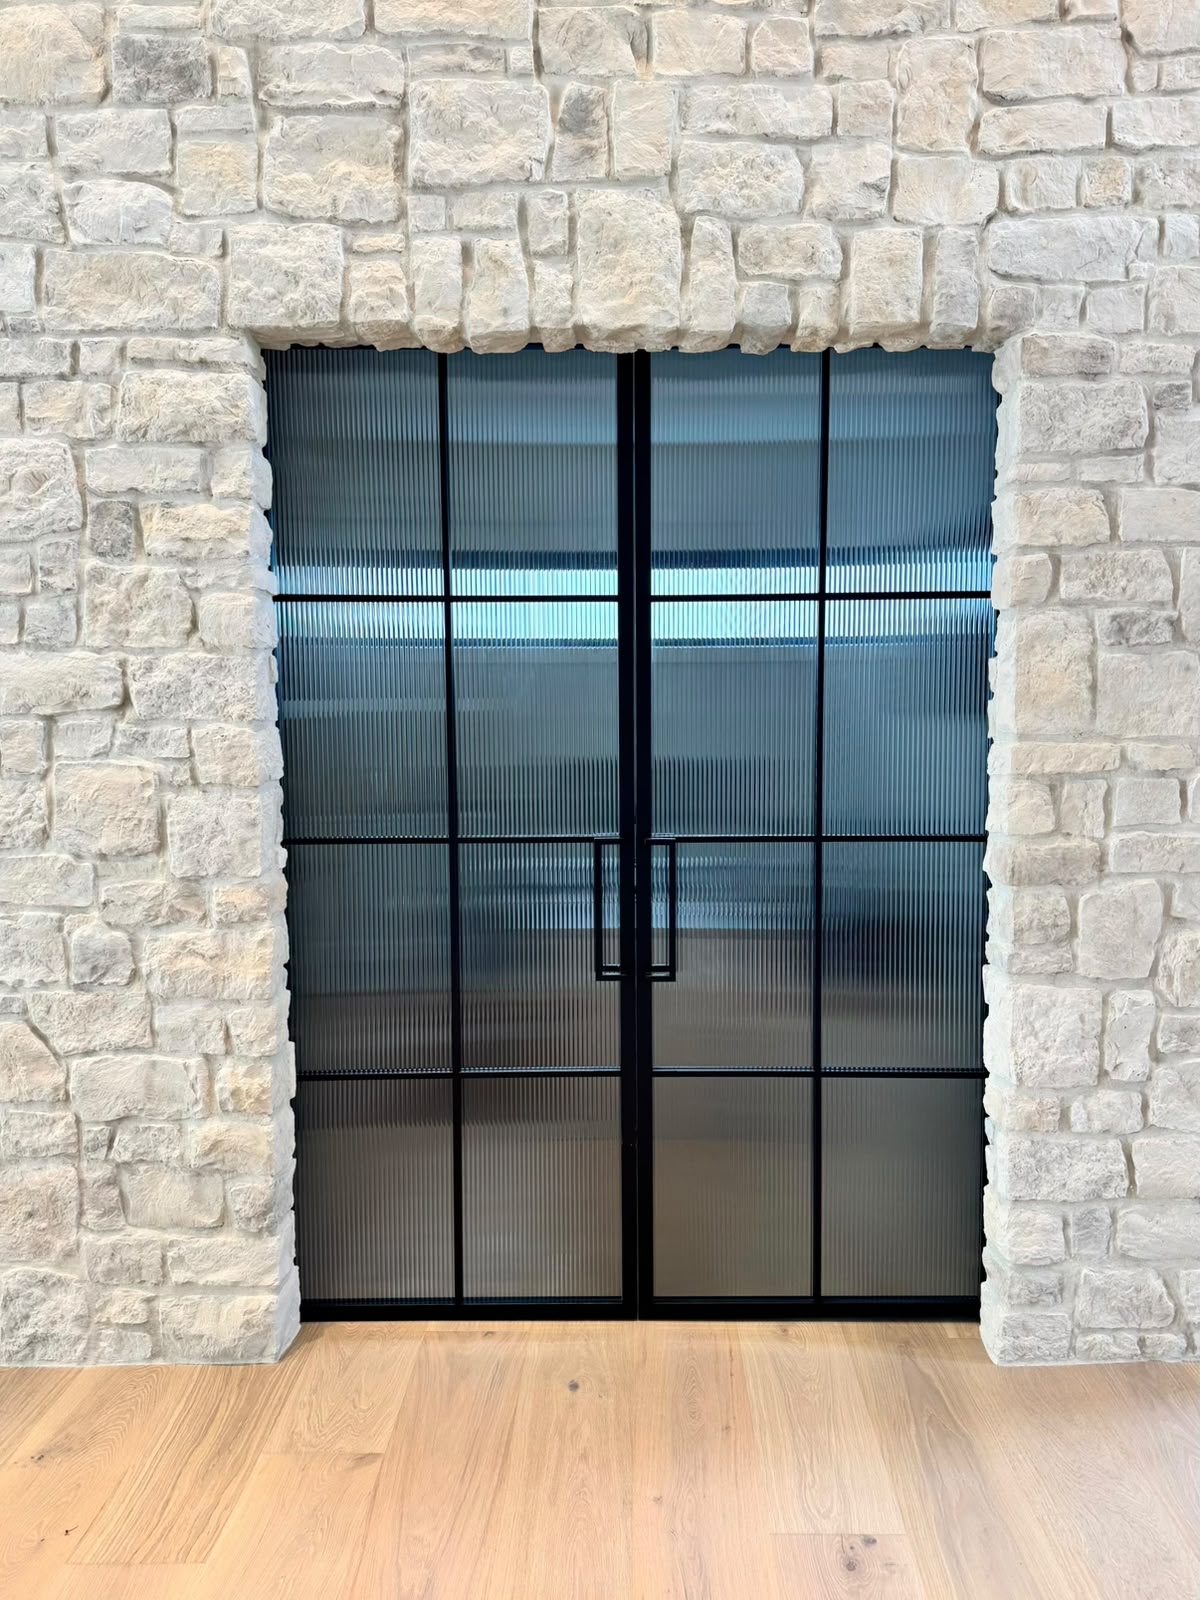
Steel and glass doors. A pair of black steel doors with ribbed glass, set into the stone. 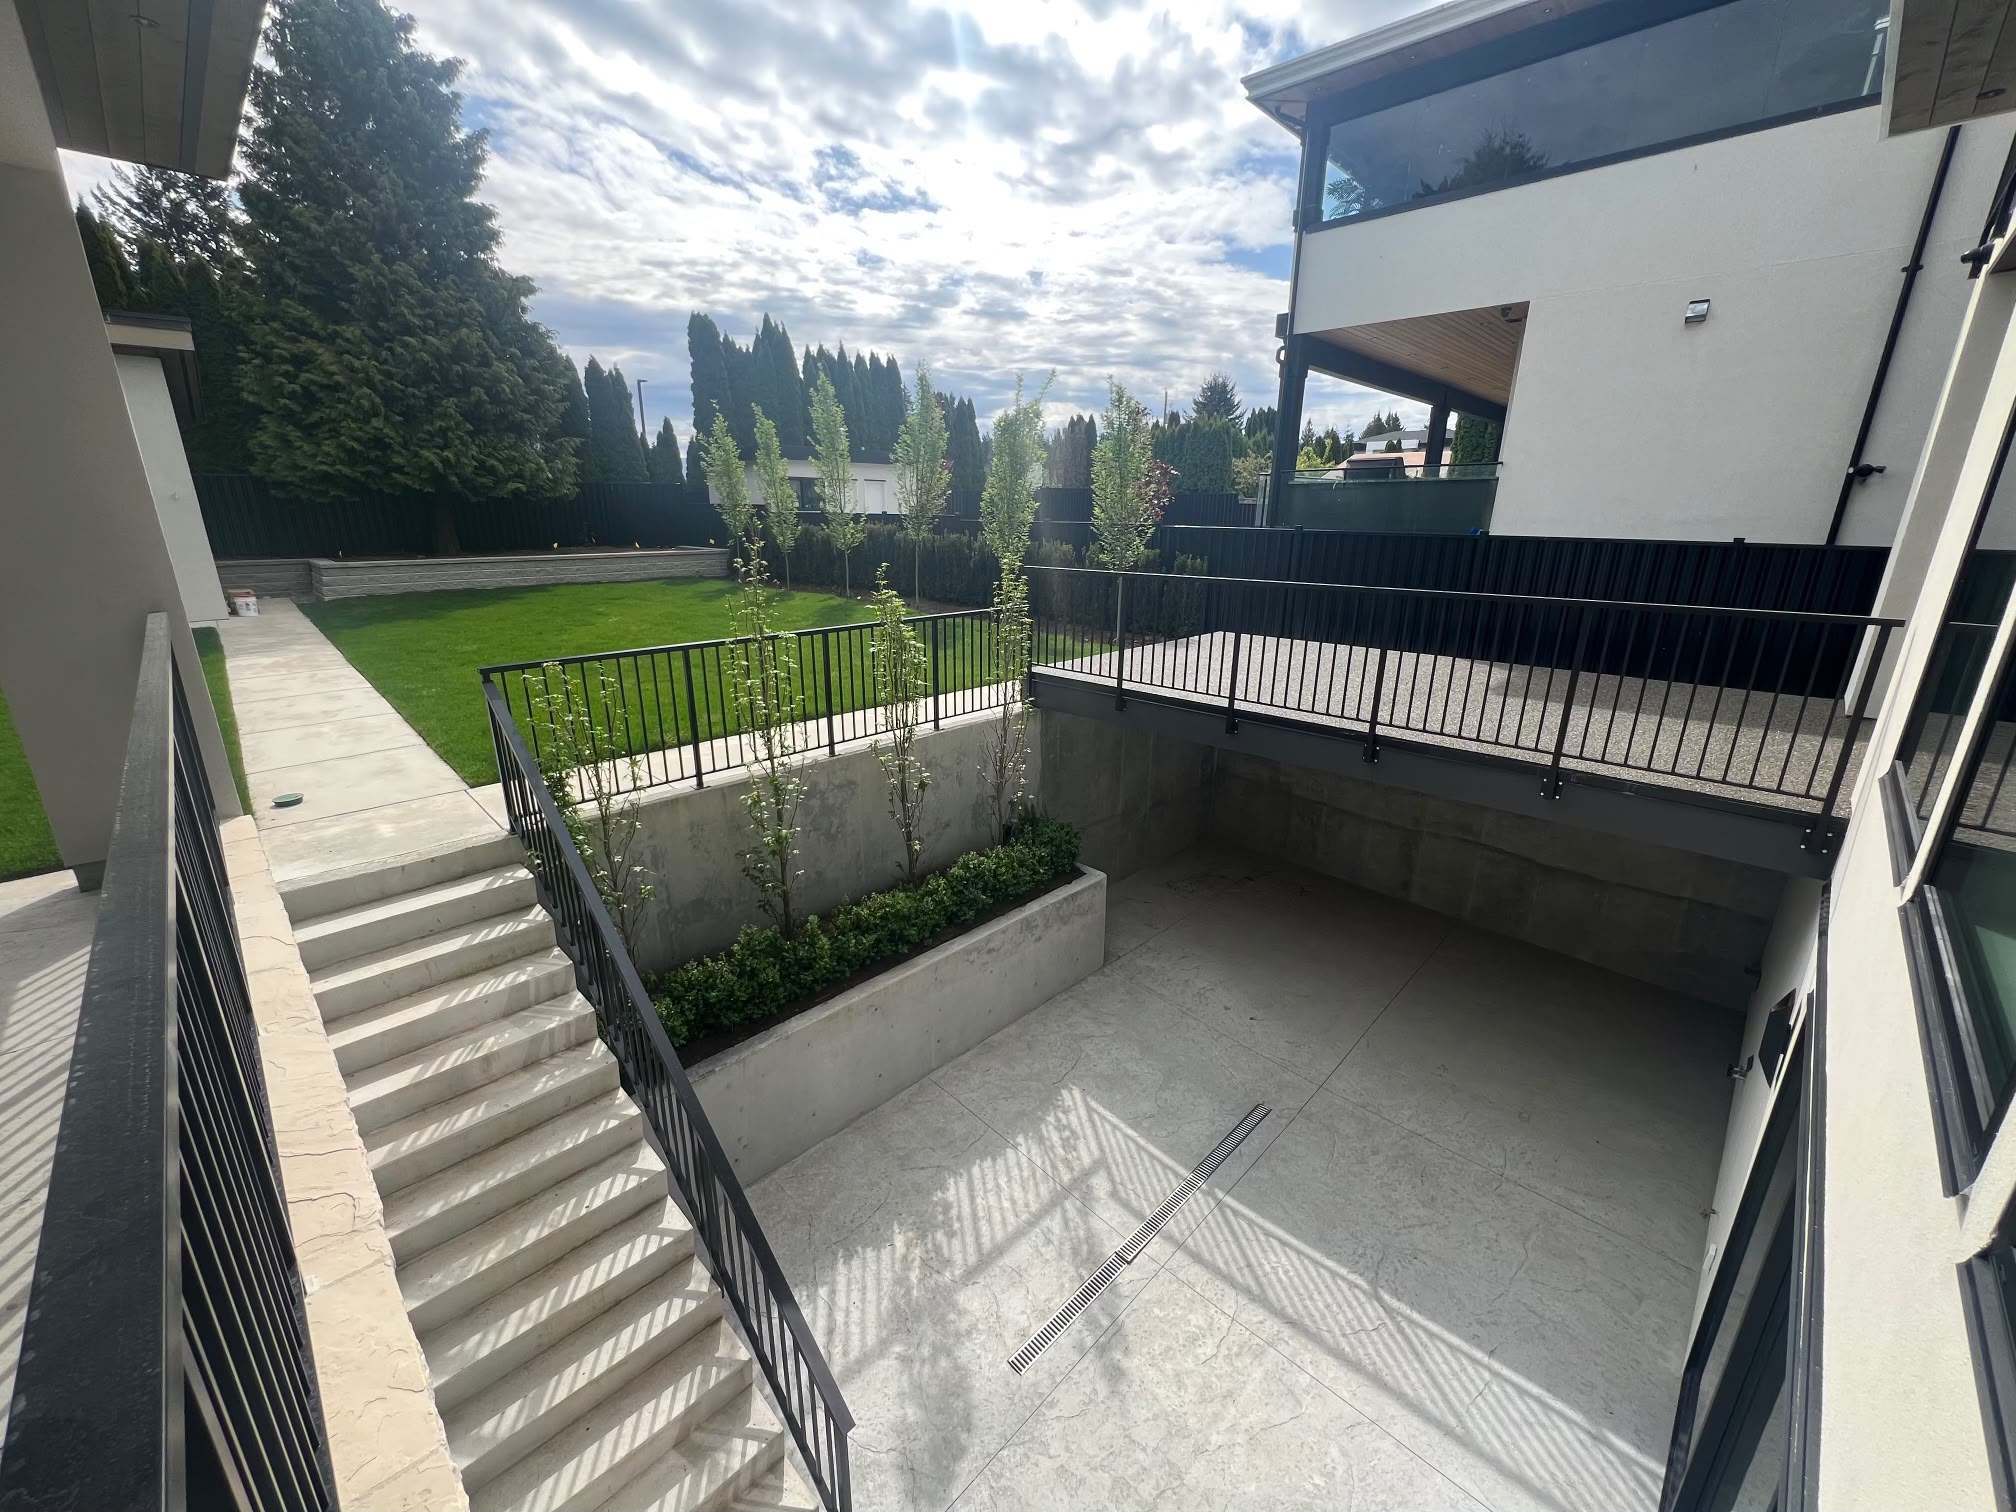
Courtyard. A concrete stair and a planted wall lead down to a paved courtyard, with the lawn above and a deck with a black rail.
Start a project like this.
Tell us about your property or your home, and we will call you back.